
Price Reduction - Views - Primary on Main
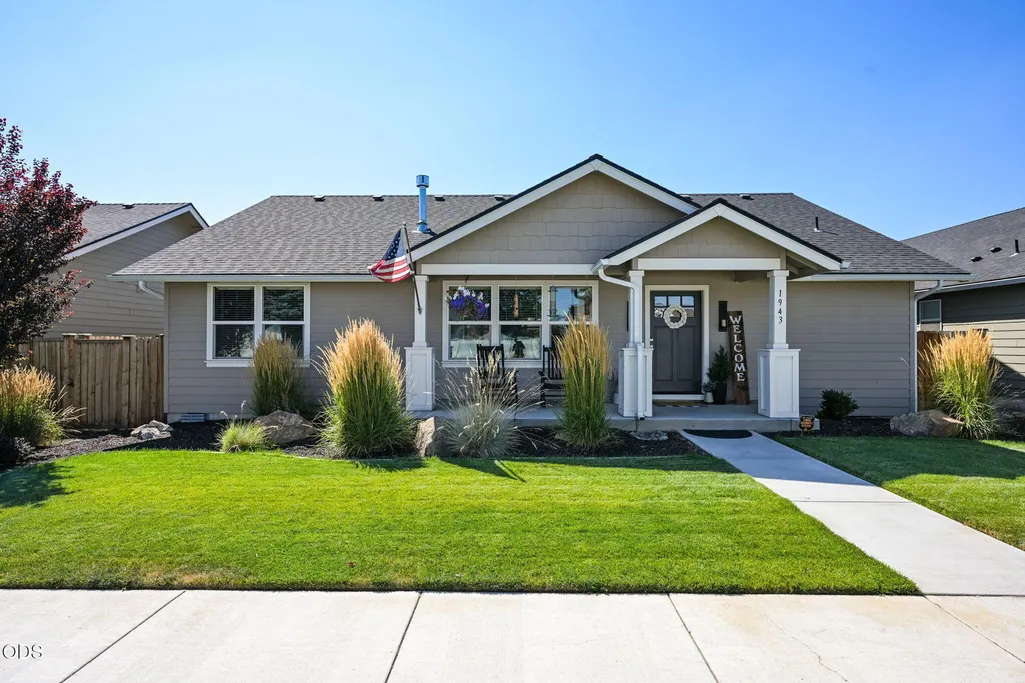
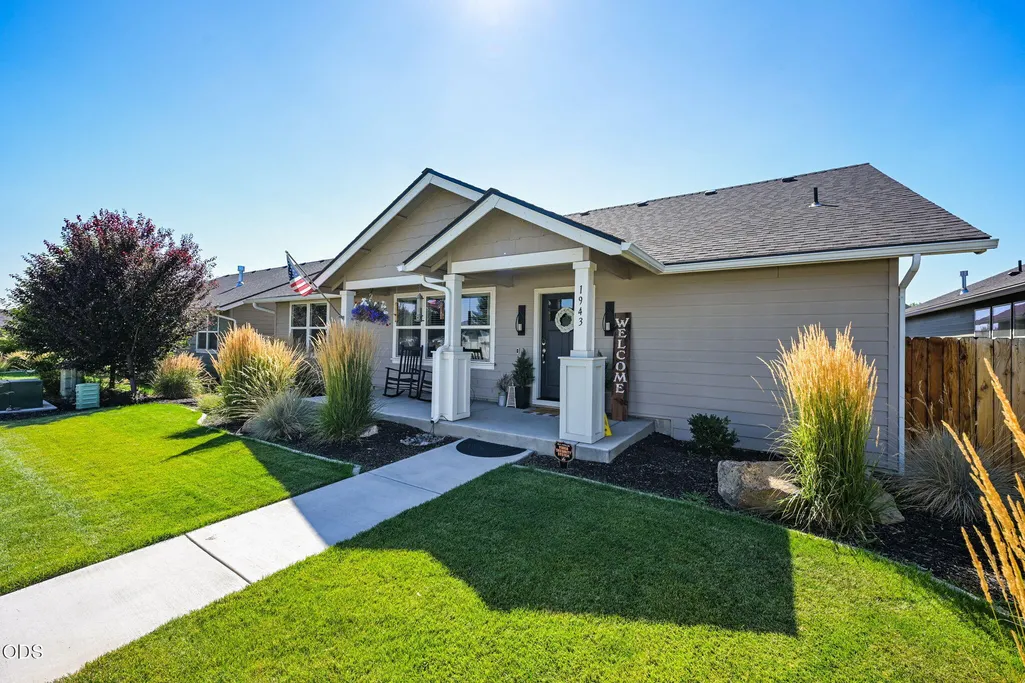
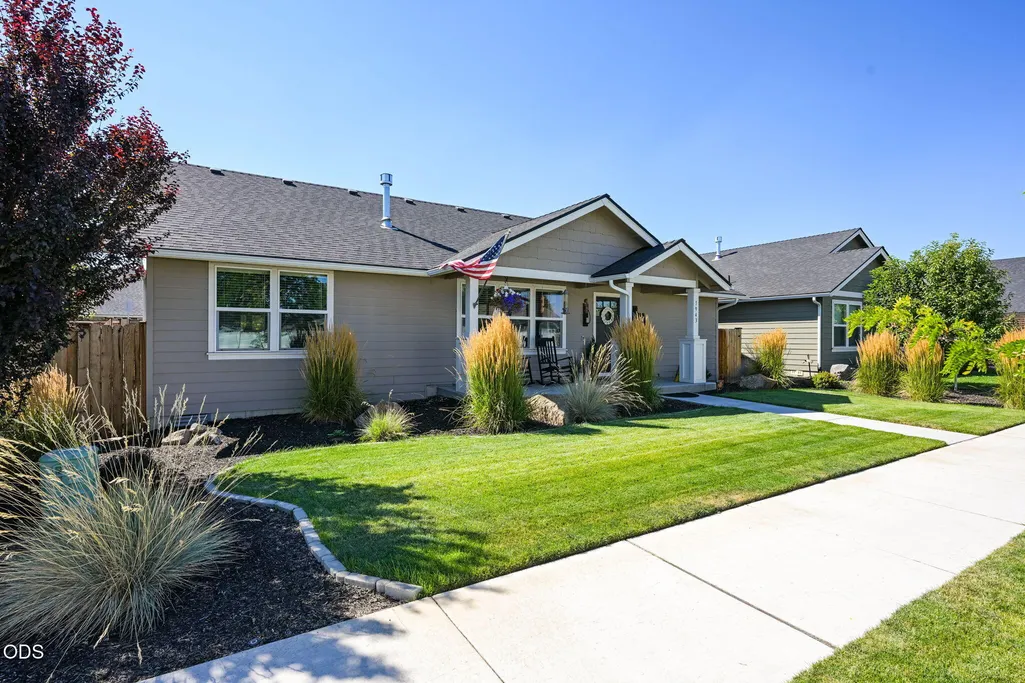
Address
1943 Ne 5th Street, Redmond, OR
Price
$ 498,000
Property Attributes
- MLS#220226928
- TypeSingle Family
- Listing Status Active
- CountyDeschutes
- CityRedmond
- AreaNE
- NeighborhoodSunrise Meadows
- Zip97756
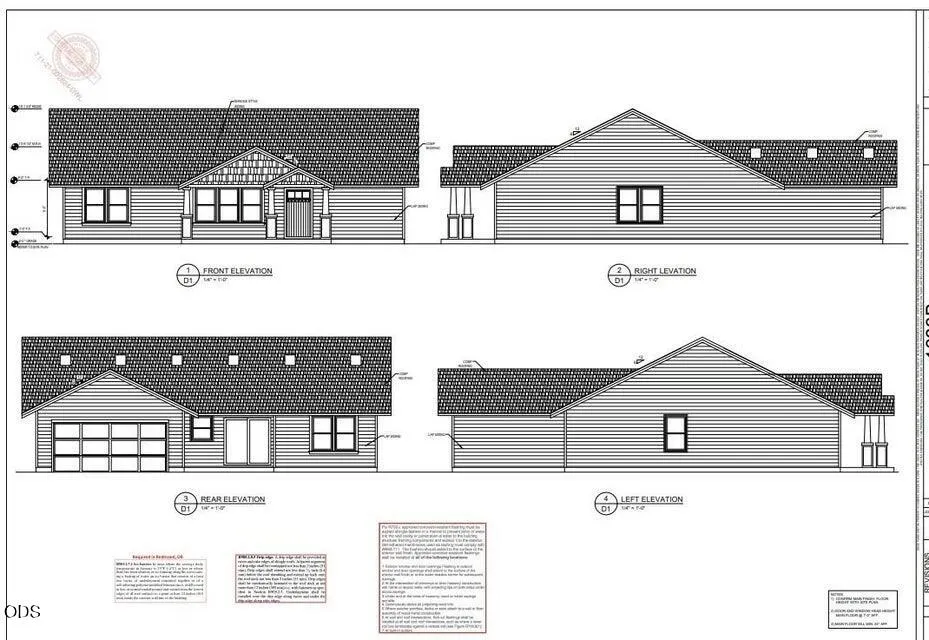
- StyleRanch
- Year Built2022
- Taxes$ 3954
- Price$ 498,000
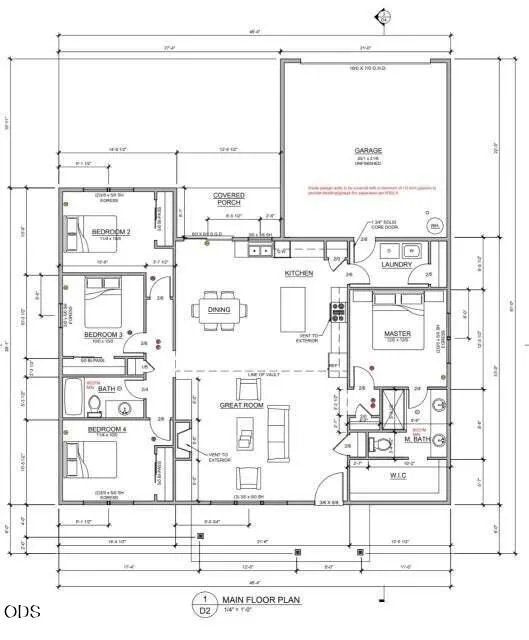
- Bedrooms4
- Full Bathrooms2
- Half Bathrooms0
- Sqr Footage1683
- Lot Size0.14 Acres
Data Source:
MLS of Central Oregon (MLSCO)
Property Description
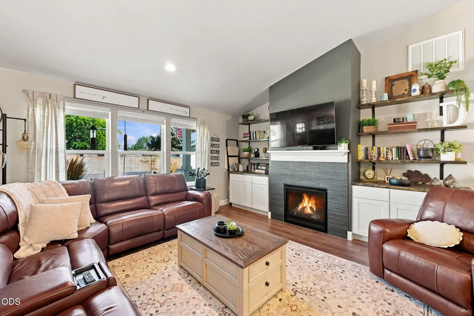
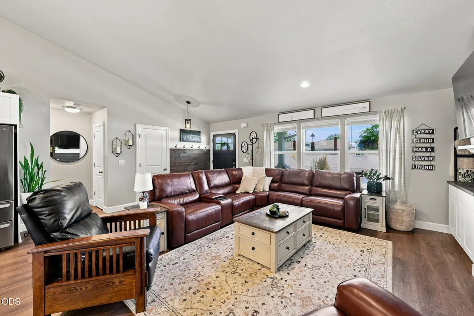
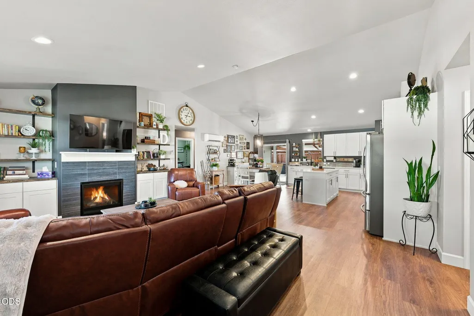
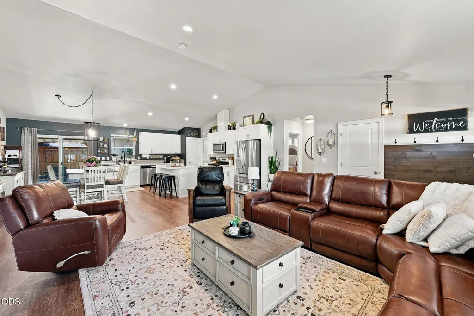
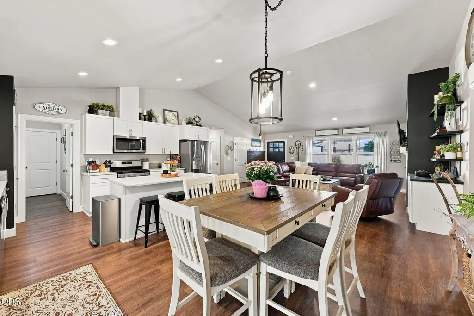
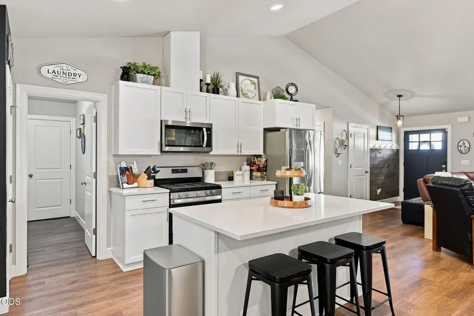
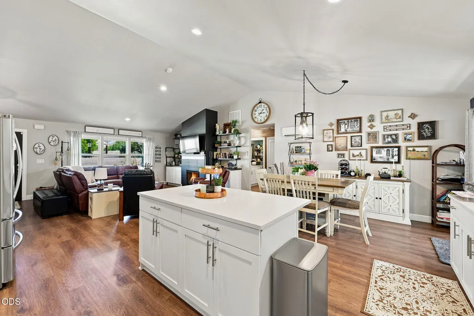
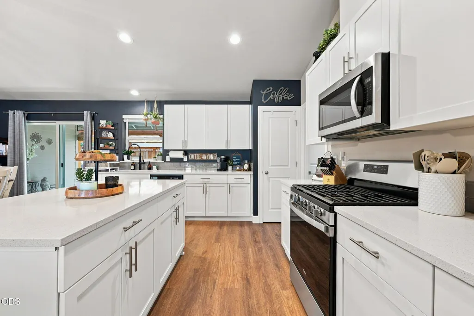
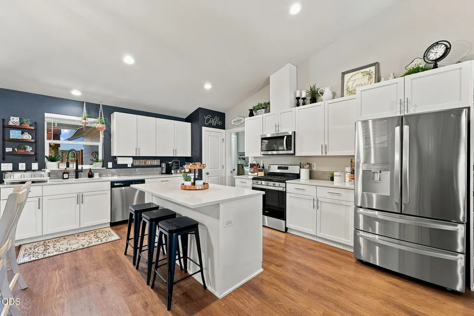
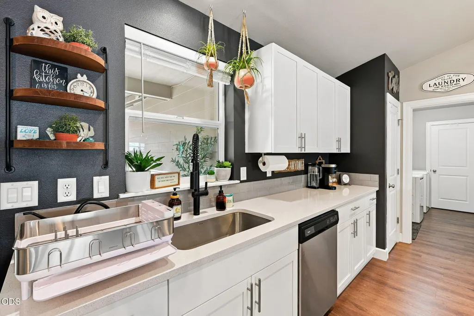
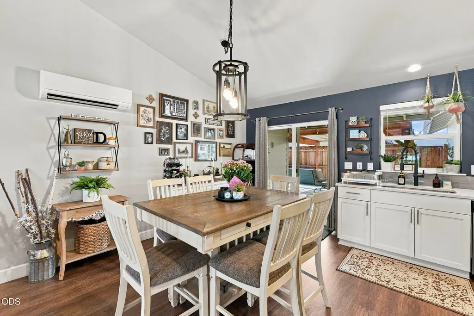
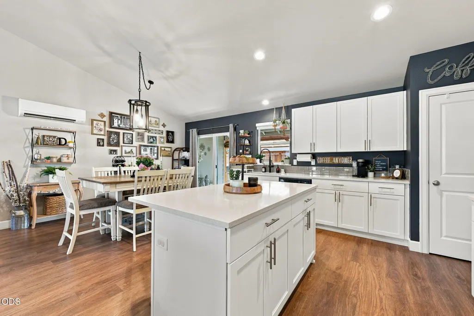
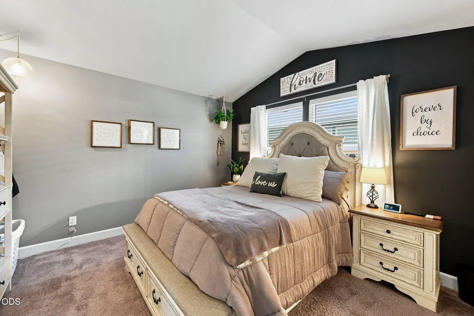
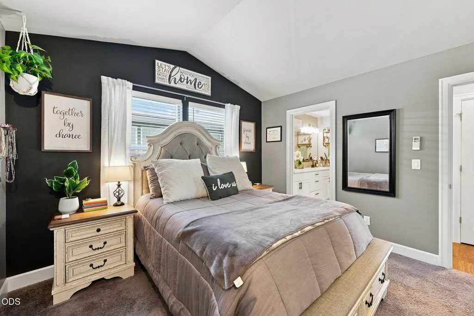
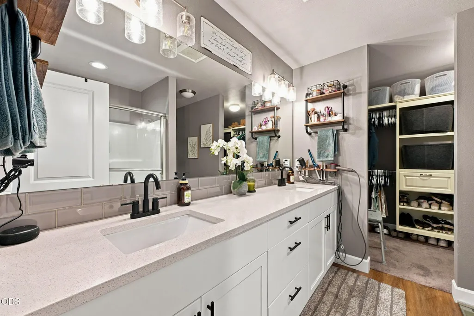
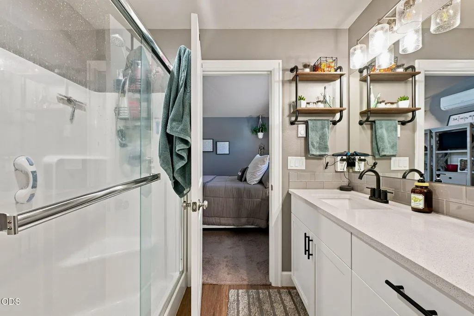
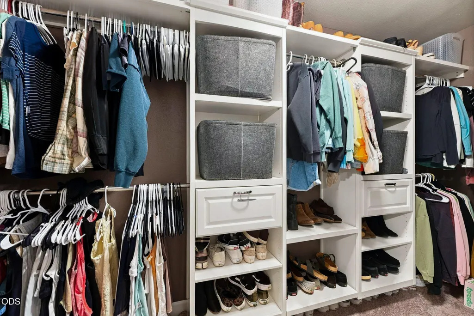
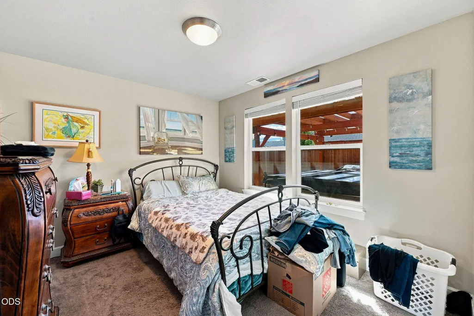
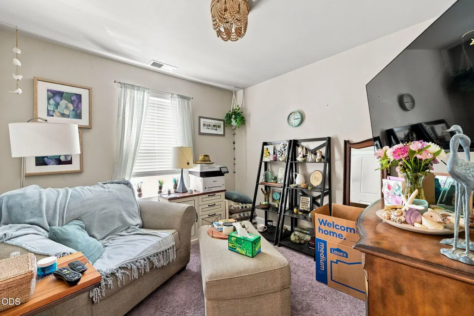
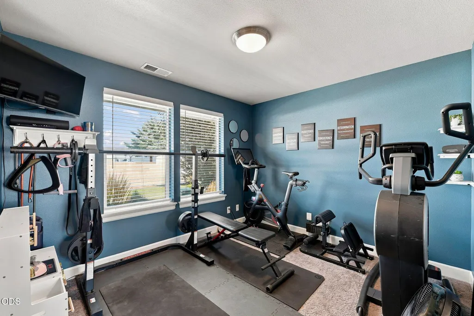
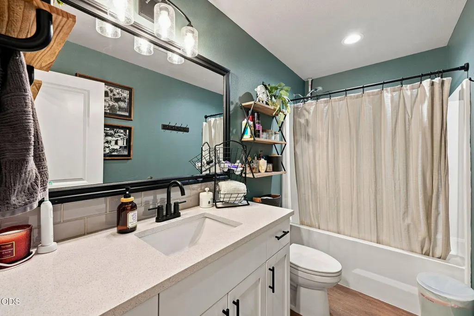
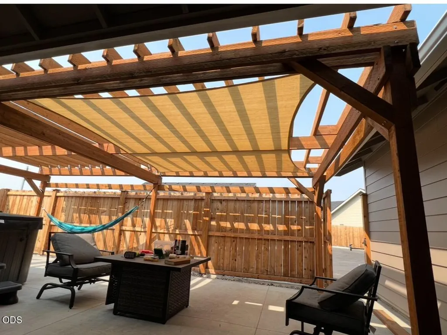
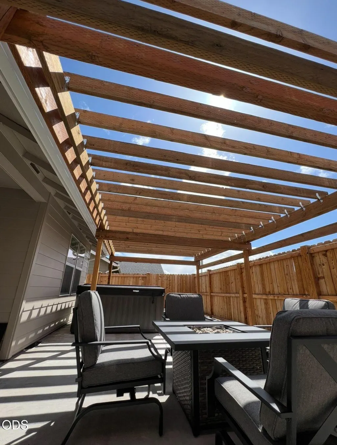
Beautiful and move in ready single level home in NE Redmond. Great room concept with LVP flooring throughout. Solid surface quartz countertops, stainless steel appliances. Double vanity sink in primary suite and walk in closets. Fully enclosed backyard patio/decking for extremely low maintanence living. Close to hospital and shopping. 15 minutes to Smith Rock State Park. Seller is offering a $10,000 credit towards buyers closing costs.
| Elementary School | Middle School | High School |
|---|---|---|
| Tom McCall Elem Elementary School | Elton Gregory Middle Middle School | Redmond High High School |
| Price History | |
|---|---|
| 8/14/2026 | Listed $509,900 |
| 8/24/2026 | 2$498,000 |
General Features
| Sewer | Public Sewer |
|---|---|
| Heating | Ductless,Electric,Forced Air |
| Cooling | Ductless |
| Roof | Composition |
| Appliances | Cooktop,Dishwasher,Disposal,Microwave,Oven,Range,Refrigerator |
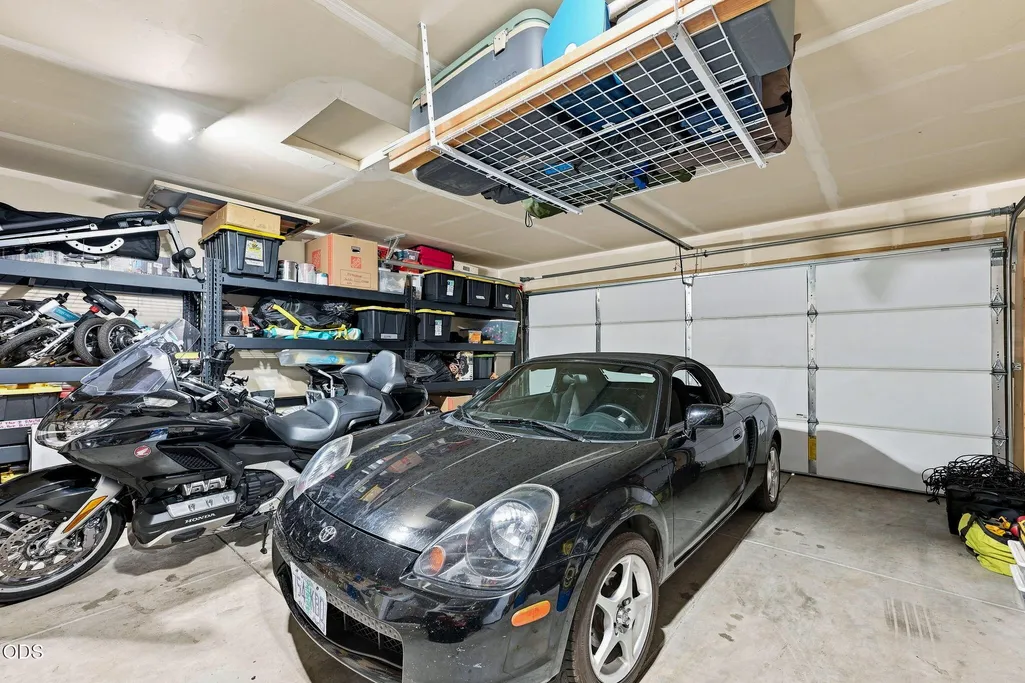
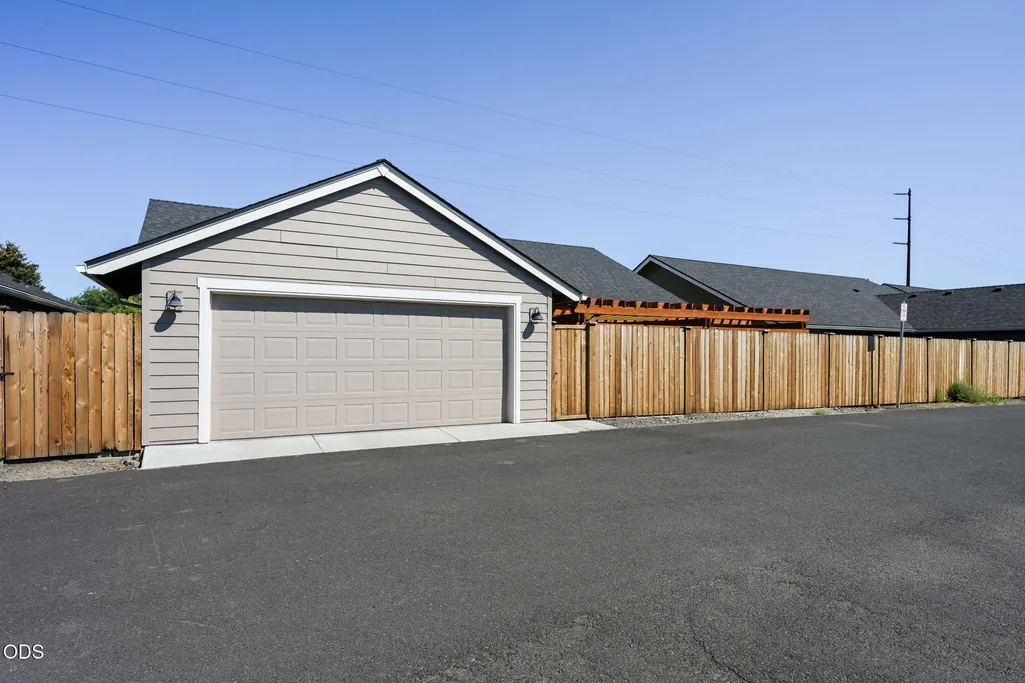
| Garage Spaces | 2 |
| Architectural Style | Ranch |
| Construction Materials | Frame |
| Year Built | 2022 |
| View | Neighborhood |
| Levels | One |
| Property Subtype | Single Family Residence |
| Tax Year | 2025 |
| County | Deschutes |
| New Construction | false |
| Property Type | Residential |
| HOA | false |
| Attached Garage | true |
| Subdivision Name | Sunrise Meadows |
| Garage Y/N | true |
| Full Baths | 2 |
| Status | Active |
| Directions | Maple Avenue to 5th. |
| High School | Redmond High |
| City | Redmond |
| Senior Community Y/N | false |
| Zoning Description | R4 |
| Lot Size Units | Acres |
| Lot Size Square Feet | 6098.4 |
| Elementary School | Tom McCall Elem |
| Tax Annual Amount | 3954.54 |
| Middle/Junior High School | Elton Gregory Middle |
| Additional Parcels Y/N | false |
| Structure Type | House |
| Standard Status | Active |
| Tax Lot | 00152 |
| Sewer_co_Public_sp_Sewer | true |
| Utilities_co_Cable_sp_Available | true |
| Utilities_co_Electricity_sp_Available | true |
| Utilities_co_Natural_sp_Gas_sp_Available | true |
| Accessory Dwelling Unit Y/N | No |
Interior Features
| Interior Amenities | Ceiling Fan(s),Double Vanity,Open Floorplan,Primary Downstairs |
|---|---|
| Basement | None |
| Flooring | Carpet,Laminate |
| Fireplace Features | Gas |
| Common Walls | No Common Walls |
| Air Conditioning Y/N | true |
| Heating Y/N | true |
| Fireplace Y/N | true |
| Total Bedrooms | 4 |
| LivingAreaSource | Assessor |
| Total Baths | 2 |
| Heating-Forced Air | true |
| Heating-Ductless | true |
Exterior Features
| Parking Features | Attached,Garage Door Opener |
|---|---|
| Lot Features | Fenced |
| Water Source | Public |
| Lot Size Area | 0.14 |
| Foundation Details | Stemwall |
| Building Area Total | 1683 |
| Lot Size Acres | 0.14 |
Amenities
- Foreclosure
- Views
- Short Sale
- New Construction
- Adult 55+
- Lease To Own
- No HOA Fees
- Furnished
- Primary On Main
- Air Conditioning
- Seller Finance
- Green
- Fixer Upper
- Horse
- Golf
- Fireplace
- Deck
- Garage
- Basement
- Pool
Property vs Single Family Average in 97756
Price
Taxes
Year Built

 Southern Oregon Multiple Listing Service All information deemed reliable but not guaranteed. All properties are subject to prior sale, change or withdrawal. Neither listing broker(s) or information provider(s) shall be responsible for any typographical errors, misinformation, misprints and shall be held totally harmless. Listing(s) information is provided for consumer's personal, non-commercial use and may not be used for any purpose other than to identify prospective properties consumers may be
