
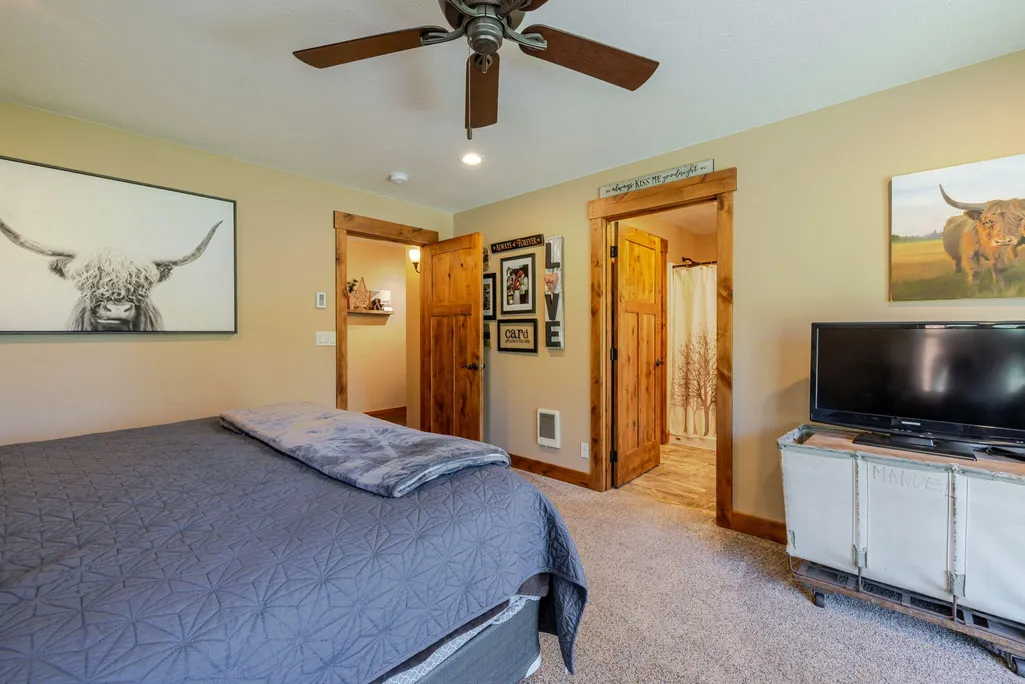
Views - Primary on Main
Address
15917 Pinion Jay Lane, Sisters, OR
Price
$ 949,000
Property Attributes
- MLS#220222581
- TypeSingle Family
- Listing Status Active
- CountyDeschutes
- CitySisters
- AreaNot Applicable
- NeighborhoodSage Meadow
- Zip97759
- StyleNorthwest, Ranch
- Year Built1985
- Taxes$ 5513
- Price$ 949,000
- Bedrooms4
- Full Bathrooms2
- Half Bathrooms0
- Sqr Footage2308
- Lot Size1.04 Acres
Data Source:
MLS of Central Oregon (MLSCO)
Property Description
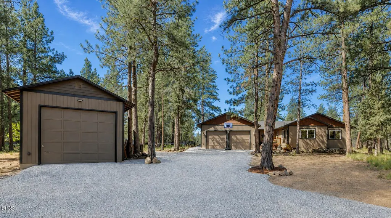
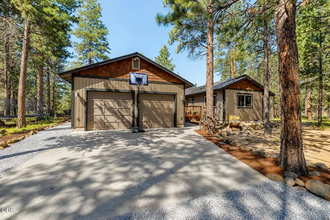
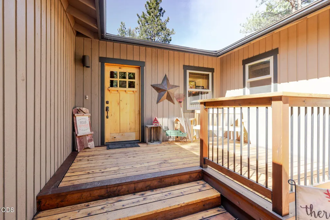
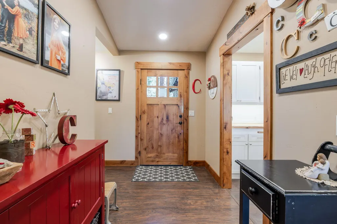
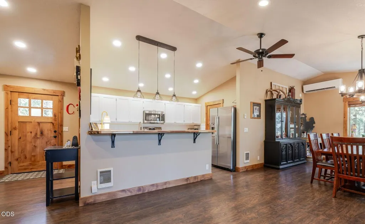
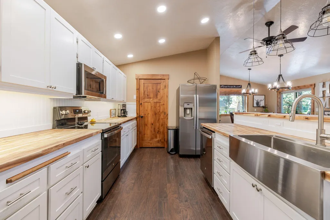
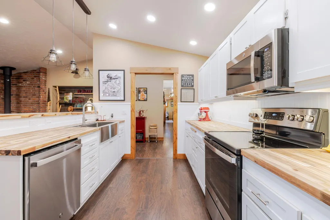
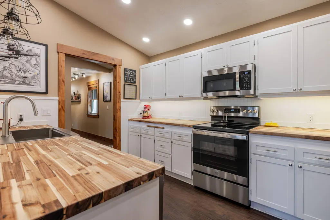
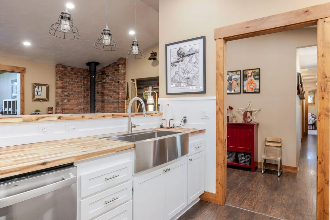
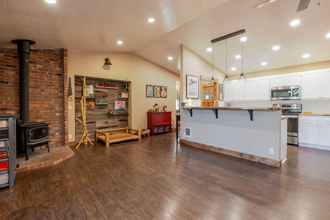
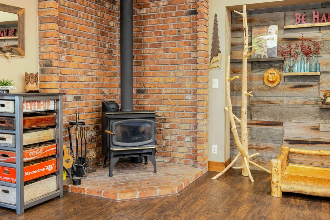
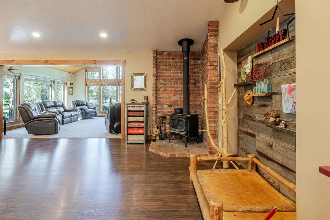
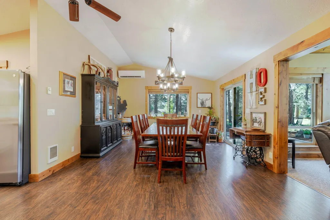
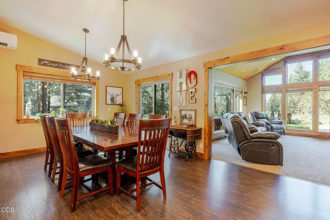
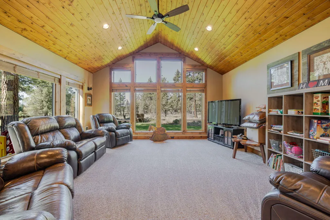
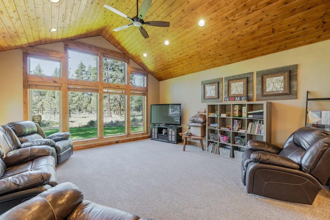
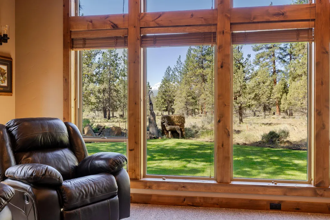
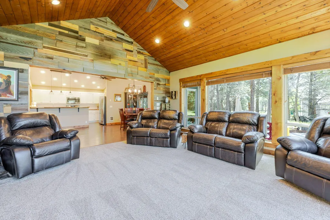
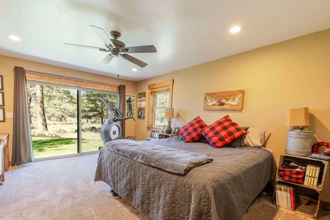
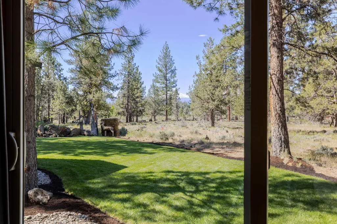
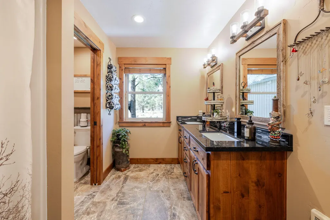
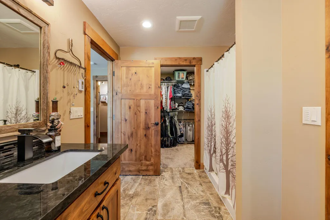
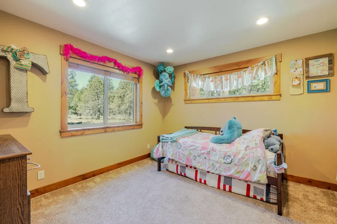
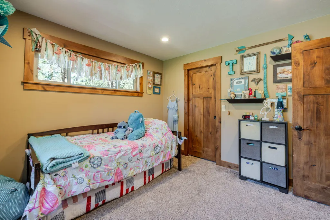
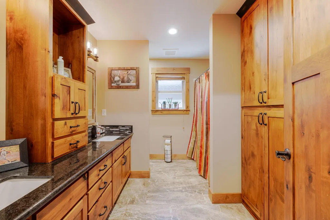
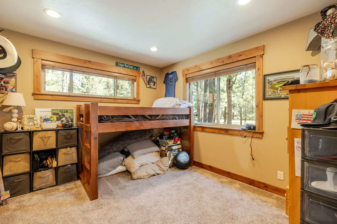
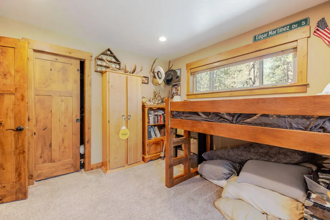
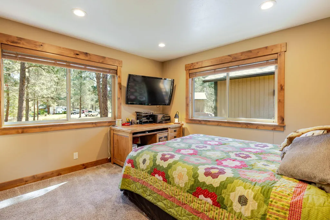
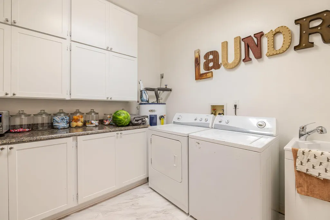
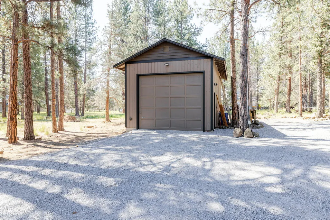
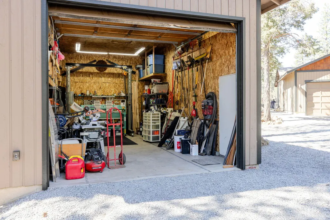
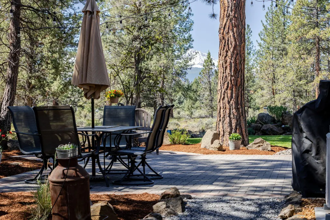
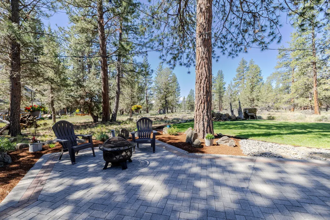
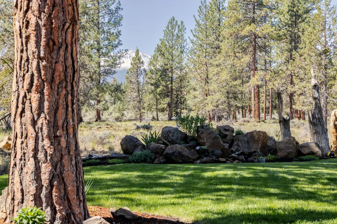
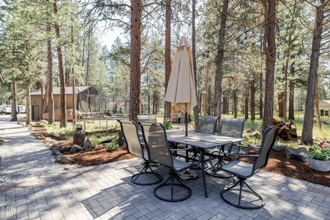
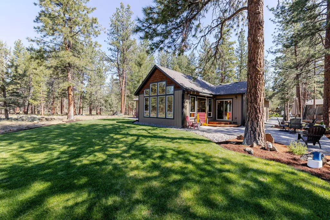
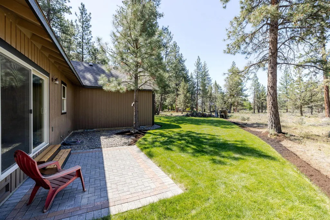
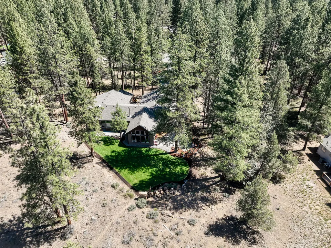
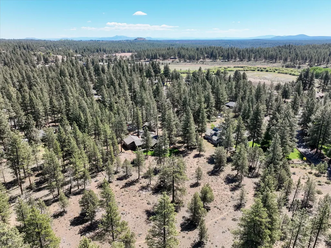
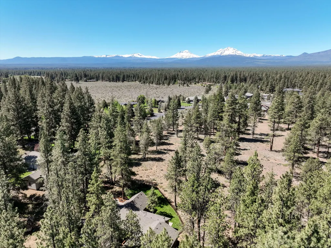
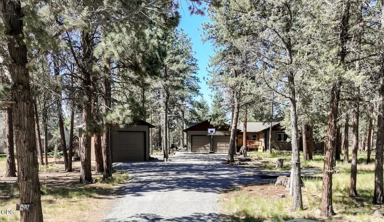
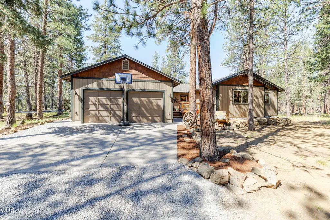
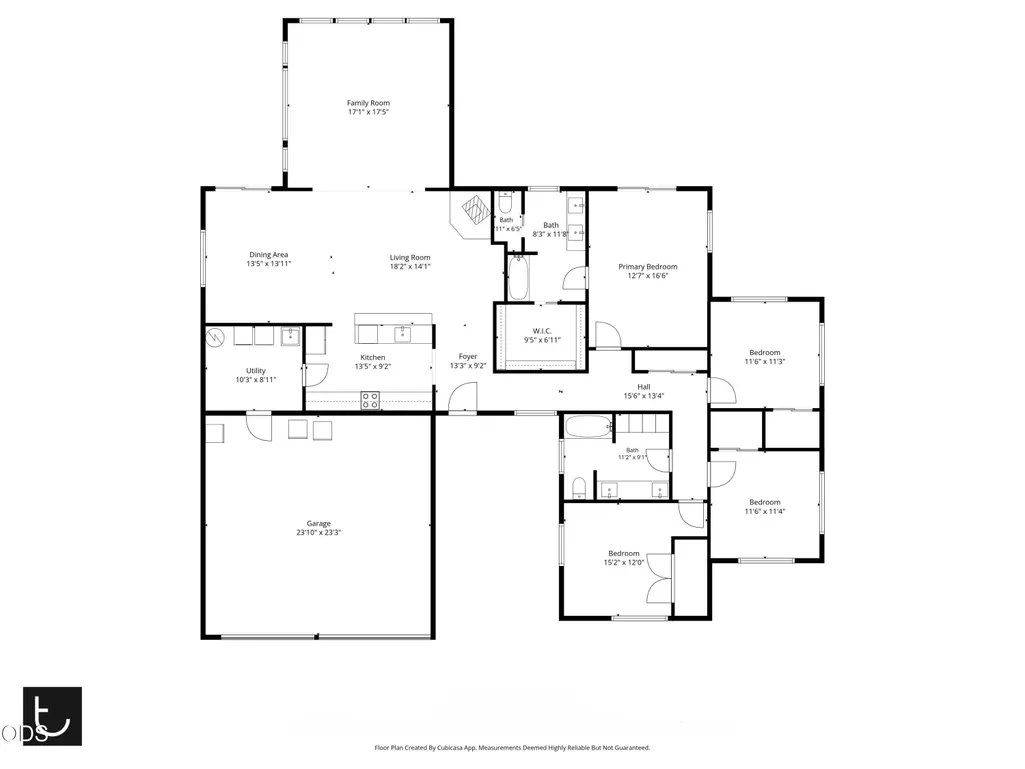
Beautifully remodeled and lovingly cared for 2300sf 4bed home tucked in a quiet cul-de-sac in the sought-after Sage Meadow community, just minutes from downtown Sisters. Warm and inviting with a cozy rustic feel, this thoughtfully updated home offers spacious living areas inside & out designed for both relaxing and entertaining. Expansive windows bring in natural light and frame the Mountain views, while vaulted ceilings and a wood stove create a comfortable atmosphere year-round. Fully remodeled kitchen, quality updates throughout, and an ideal floor plan make this home truly move-in ready. Enjoy peaceful outdoor living with room to gather, unwind, and barbecue, all bordering National Forest land. Attached 2-car garage plus detached shop provide excellent room for hobbies, projects, storage, or recreation. A rare combination of privacy, charm, updates, and location in one of Sisters' most desirable neighborhoods.
| Elementary School | Middle School | High School |
|---|---|---|
| Sisters Elem Elementary School | Sisters Middle Middle School | Sisters High High School |
| Price History | |
|---|---|
| 6/2/2026 | Listed $949,000 |
General Features
| Sewer | Septic Tank |
|---|---|
| Heating | Ductless,Wall Furnace,Wood |
| Cooling | Ductless |
| Roof | Composition |
| Appliances | Dishwasher,Oven,Range,Refrigerator |
| HOA Fee | 900 |
| Garage Spaces | 2 |
| Architectural Style | Northwest,Ranch |
| Security Features | Carbon Monoxide Detector(s),Smoke Detector(s) |
| Construction Materials | Frame |
| Year Built | 1985 |
| View | Cascade Mountains,Forest,Territorial |
| Levels | One |
| Property Subtype | Single Family Residence |
| Tax Year | 2025 |
| Assoc Fee Paid Per | Annually |
| County | Deschutes |
| New Construction | false |
| Property Type | Residential |
| Association Amenities | Other |
| HOA | true |
| Attached Garage | true |
| Subdivision Name | Sage Meadow |
| Garage Y/N | true |
| Other Structures | Workshop |
| Full Baths | 2 |
| Status | Active |
| High School | Sisters High |
| City | Sisters |
| Senior Community Y/N | false |
| Zoning Description | RR10 |
| Lot Size Units | Acres |
| Lot Size Square Feet | 45302.4 |
| Elementary School | Sisters Elem |
| Tax Annual Amount | 5513.26 |
| Middle/Junior High School | Sisters Middle |
| Additional Parcels Y/N | false |
| Virtual Tour | https://media.autoreelapp.com/renders/5bmxmuv8k8/out.mp4 |
| Structure Type | House |
| Standard Status | Active |
| Tax Lot | 7 |
| Sewer_co_Septic_sp_Tank | true |
| Accessory Dwelling Unit Y/N | No |
Interior Features
| Interior Amenities | Breakfast Bar,Open Floorplan,Primary Downstairs,Shower/Tub Combo,Solid Surface Counters,Vaulted Ceiling(s),Walk-In Closet(s) |
|---|---|
| Flooring | Carpet,Hardwood,Vinyl |
| Fireplace Features | Living Room,Wood Burning |
| Common Walls | No Common Walls |
| Air Conditioning Y/N | true |
| Heating Y/N | true |
| Window Features | Vinyl Frames |
| Fireplace Y/N | true |
| Total Bedrooms | 4 |
| LivingAreaSource | Assessor |
| Total Baths | 2 |
| Heating-Wood | true |
| Heating-Wall Furnace | true |
| Heating-Ductless | true |
Exterior Features
| Parking Features | Attached,Detached,Driveway,Garage Door Opener,Gravel,On Street |
|---|---|
| Lot Features | Adjoins Public Lands,Landscaped,Level,Sprinkler Timer(s),Sprinklers In Rear |
| Water Source | Backflow Domestic,Private |
| Lot Size Area | 1.04 |
| Foundation Details | Stemwall |
| Building Area Total | 2308 |
| Lot Size Acres | 1.04 |
| Road Surface Type | Paved |
| Irrigation Water Rights Y/N | false |
Amenities
- Foreclosure
- Views
- Short Sale
- New Construction
- Adult 55+
- Lease To Own
- No HOA Fees
- Furnished
- Primary On Main
- Air Conditioning
- Seller Finance
- Green
- Fixer Upper
- Horse
- Golf
- Fireplace
- Deck
- Garage
- Basement
- Pool
Property vs Single Family Average in 97759
Price
Taxes
Year Built
 The content relating to real estate for sale on this website comes in part from the MLS of Central Oregon. Real estate listings held by Brokerages other than Bend are marked with the Reciprocity/IDX logo, and detailed information about these properties includes the name of the listing Brokerage. © MLS of Central Oregon (MLSCO).
This content last updated on September 12, 2026 12:22 AM UTC Some properties which appear for sale on this website may subsequently have sold or may no longer be available.
All
The content relating to real estate for sale on this website comes in part from the MLS of Central Oregon. Real estate listings held by Brokerages other than Bend are marked with the Reciprocity/IDX logo, and detailed information about these properties includes the name of the listing Brokerage. © MLS of Central Oregon (MLSCO).
This content last updated on September 12, 2026 12:22 AM UTC Some properties which appear for sale on this website may subsequently have sold or may no longer be available.
All
 Southern Oregon Multiple Listing Service All information deemed reliable but not guaranteed. All properties are subject to prior sale, change or withdrawal. Neither listing broker(s) or information provider(s) shall be responsible for any typographical errors, misinformation, misprints and shall be held totally harmless. Listing(s) information is provided for consumer's personal, non-commercial use and may not be used for any purpose other than to identify prospective properties consumers may be
