
Price Reduction - Views - Primary on Main
Address
18025 Camas Lane 18, Sunriver, OR
Price
$ 999,000
Property Attributes
- MLS#220215409
- TypeSingle Family
- Listing Status Pending
- CountyDeschutes
- CitySunriver
- AreaNot Applicable
- NeighborhoodMtn Village East
- Zip97707
- StyleNorthwest
- Year Built1982
- Taxes$ 7589
- Price$ 999,000
- Bedrooms4
- Full Bathrooms4
- Half Bathrooms0
- Sqr Footage3159
- Lot Size0.25 Acres
Data Source:
MLS of Central Oregon (MLSCO)
Property Description
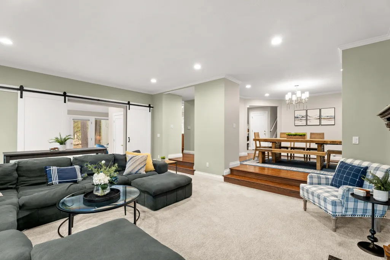
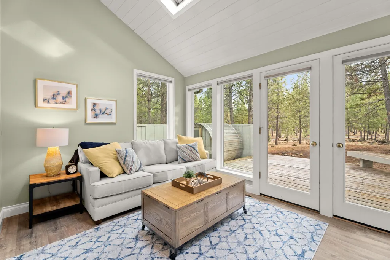
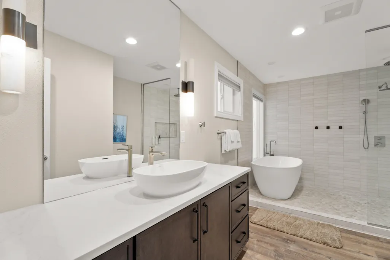
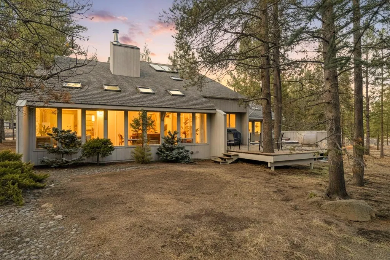
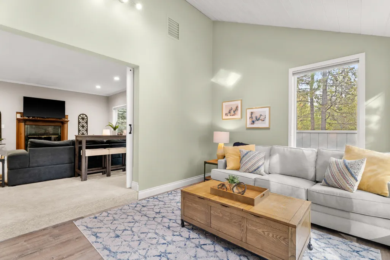
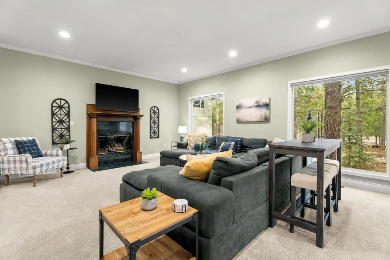
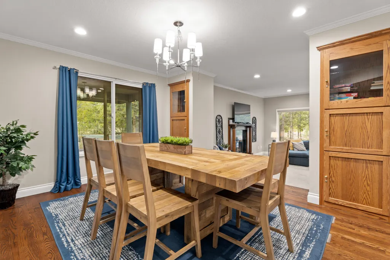
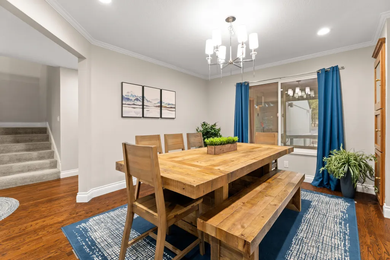
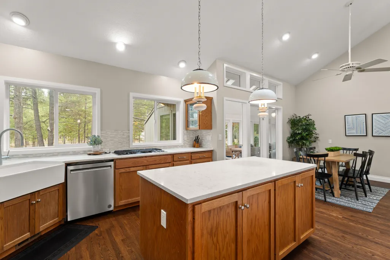
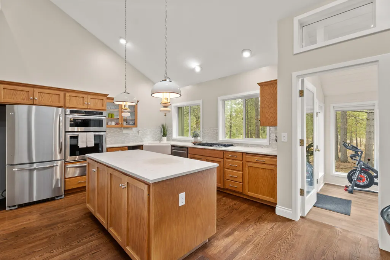
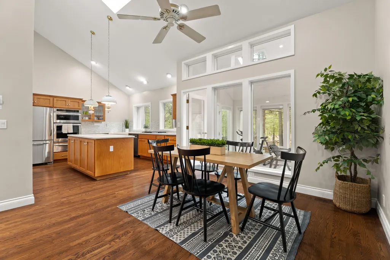
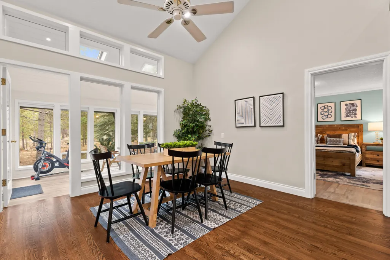
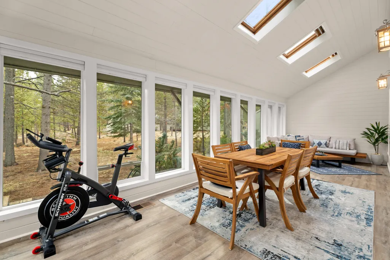
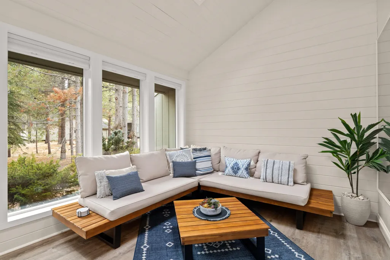
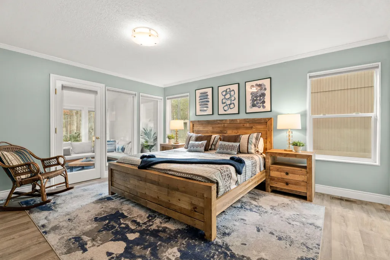
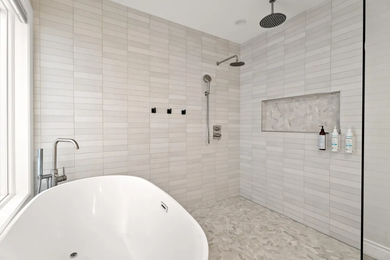
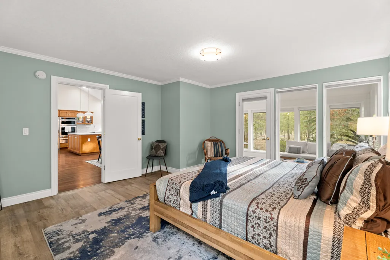
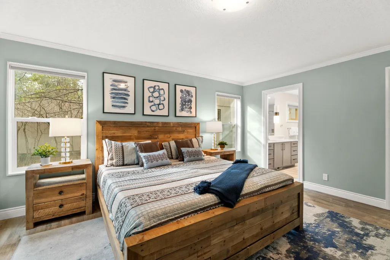
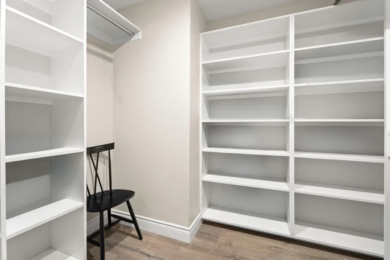
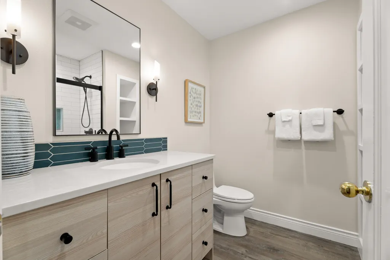
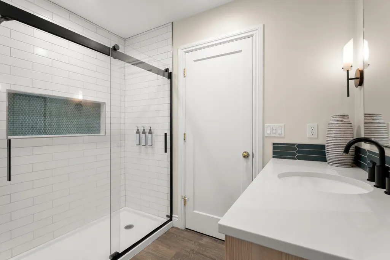
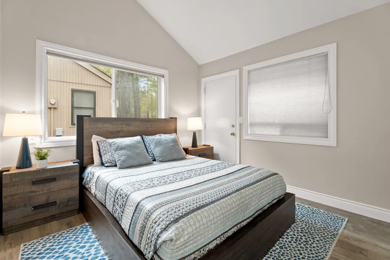
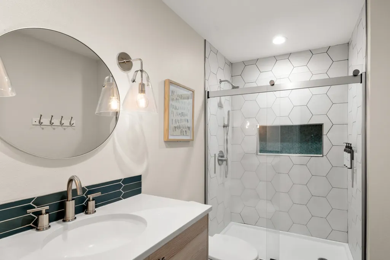
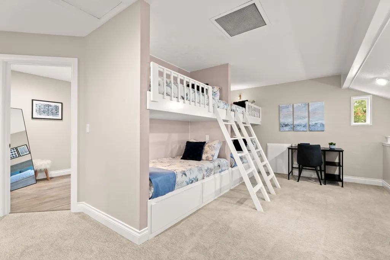
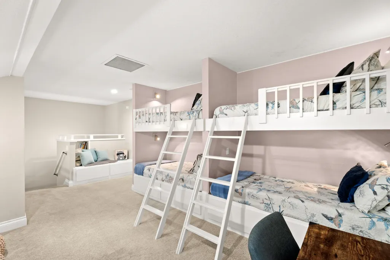
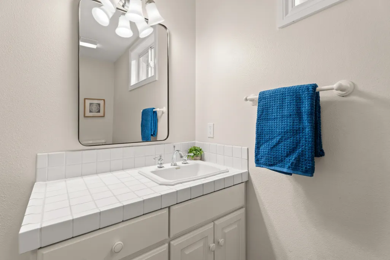
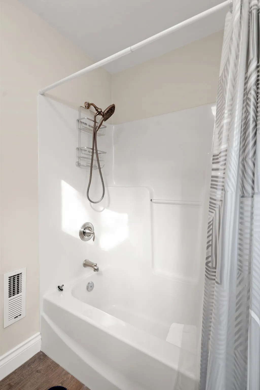
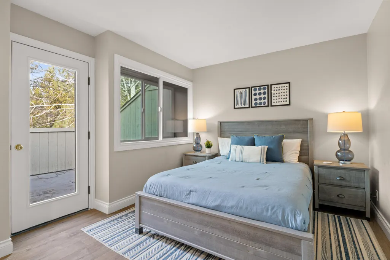
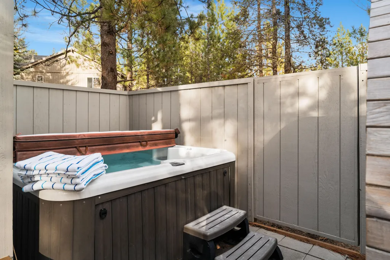
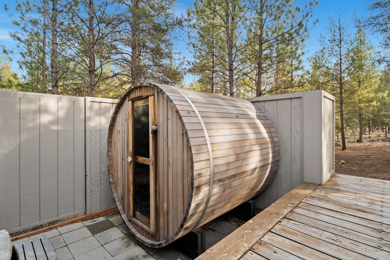
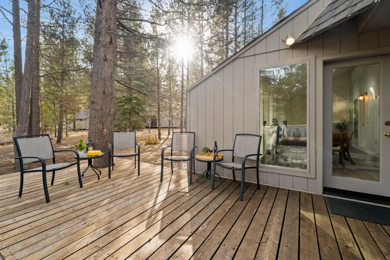
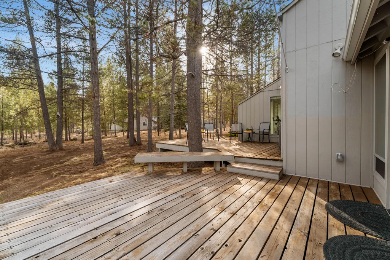
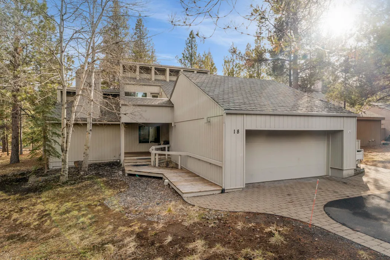
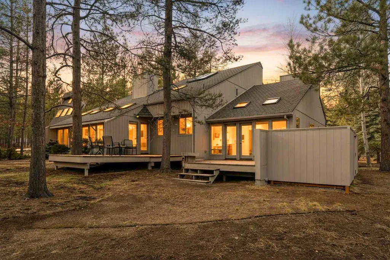
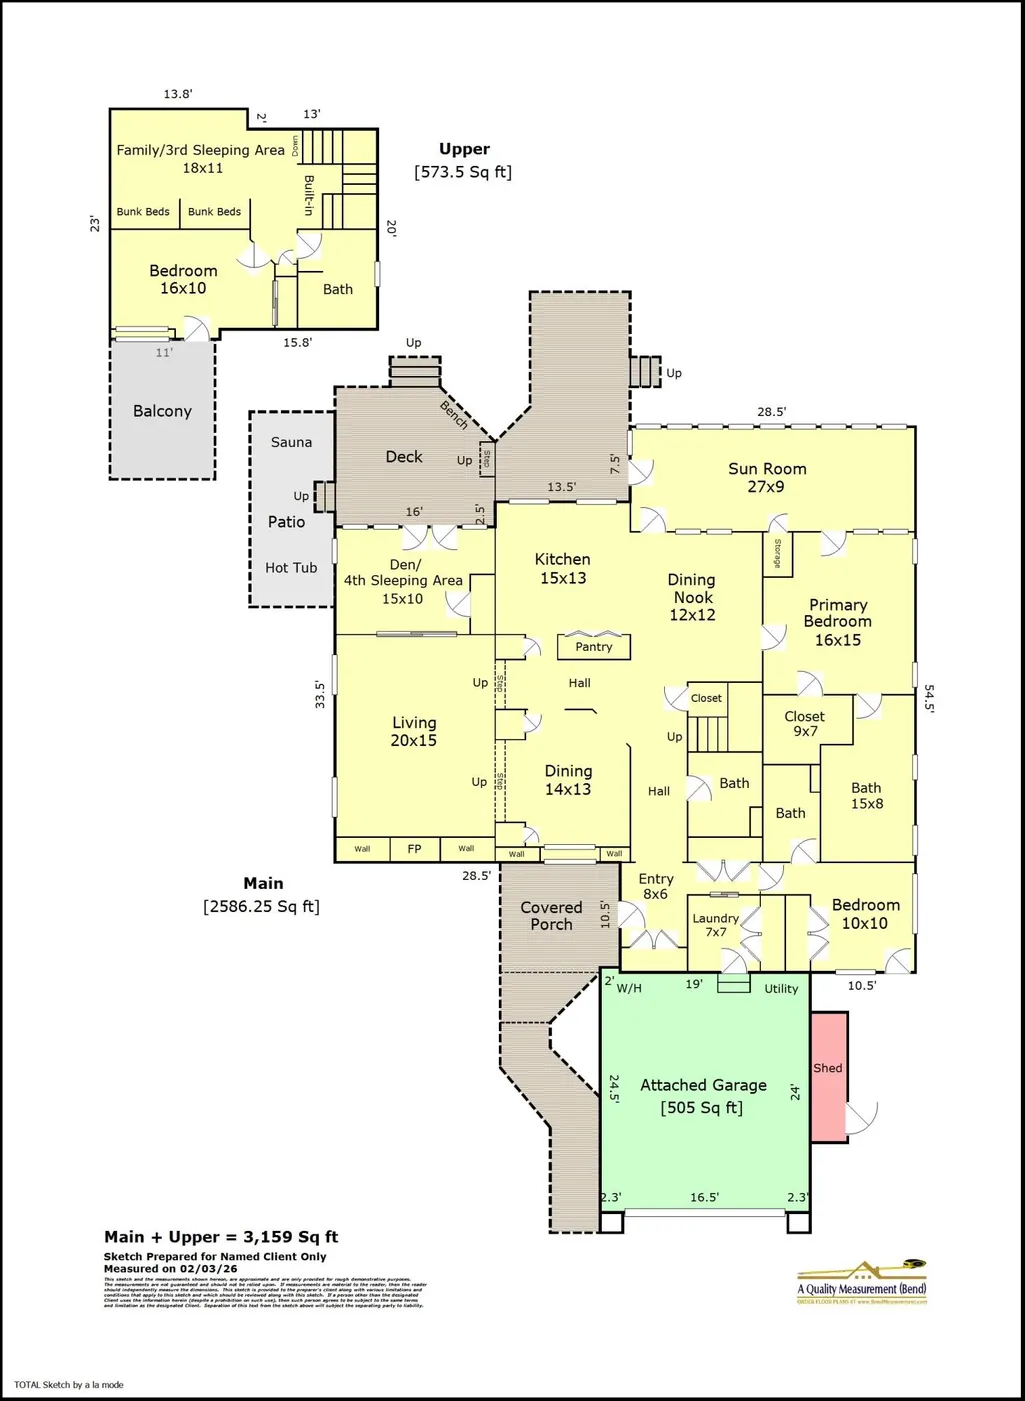
Experience the ultimate Sunriver retreat in this beautifully remodeled 4-bedroom, 4-bath, nearly 3,200 sq ft home backing to 15 acres of common space w/direct bike path access--ride to SHARC & the Village in minutes. Perfectly positioned near Fort Rock Park, this home offers exceptional access to Sunriver's premier amenities. Renovated in 2021, it blends modern sophistication with stylish, contemporary furnishings. The chef's kitchen features stainless appliances, double ovens, and a farmhouse sink, flowing into a vaulted, glass-wrapped sunroom that brings the beauty of the pines indoors--ideal for year-round entertaining. The thoughtful layout includes two main-level suites plus a third bedroom/den on the main. The primary suite offers a spa-inspired bath w/ a massive walk-in shower and soaking tub. Upstairs features an add'l bedroom, full bath, and custom built-in bunk beds in the loft to maximize guest space. Unwind in the private sauna or secluded hot tub. A/C for year-round comfor
| Elementary School | Middle School | High School |
|---|---|---|
| Three Rivers Elem Elementary School | Three Rivers Middle School | Check with District High School |
| Price History | |
|---|---|
| 2/20/2026 | Listed $1,450,000 |
| 4/1/2026 | 4$1,395,000 |
| 6/1/2026 | 7$1,295,000 |
| 6/30/2026 | 6$1,220,000 |
| 8/11/2026 | 18$999,000 |
General Features
| Sewer | Public Sewer |
|---|---|
| Heating | Electric,Forced Air,Natural Gas |
| Cooling | Central Air |
| Roof | Composition |
| Appliances | Cooktop,Dishwasher,Disposal,Double Oven,Dryer,Microwave,Refrigerator,Washer |
| HOA Fee | 172.94 |
| Garage Spaces | 2 |
| Architectural Style | Northwest |
| Security Features | Carbon Monoxide Detector(s),Smoke Detector(s) |
| Construction Materials | Frame |
| Year Built | 1982 |
| View | Neighborhood,Territorial |
| Levels | Two |
| Unit Number | 18 |
| Property Subtype | Single Family Residence |
| Tax Year | 2025 |
| Community Features | Pool,Pickleball,Access to Public Lands,Gas Available,Park,Playground,Short Term Rentals Allowed,Sport Court,Tennis Court(s),Trail(s) |
| Assoc Fee Paid Per | Monthly |
| County | Deschutes |
| New Construction | false |
| Property Type | Residential |
| Association Amenities | Clubhouse,Firewise Certification,Fitness Center,Marina,Park,Pickleball Court(s),Playground,Pool,Resort Community,Restaurant,RV/Boat Storage,Sewer,Snow Removal,Sport Court,Tennis Court(s),Trail(s) |
| HOA | true |
| Attached Garage | true |
| Subdivision Name | Mtn Village East |
| Garage Y/N | true |
| Full Baths | 4 |
| Status | Pending |
| High School | Check with District |
| City | Sunriver |
| Senior Community Y/N | false |
| Zoning Description | SURS |
| Lot Size Units | Acres |
| Lot Size Square Feet | 10890 |
| Elementary School | Three Rivers Elem |
| Tax Annual Amount | 7589.66 |
| Middle/Junior High School | Three Rivers |
| Additional Parcels Y/N | false |
| Structure Type | House |
| Builder Name | Sun Forest Construction |
| Standard Status | Pending |
| Tax Lot | 18 |
| Sewer_co_Public_sp_Sewer | true |
| Accessory Dwelling Unit Y/N | No |
Interior Features
| Interior Amenities | Built-in Features,Ceiling Fan(s),Kitchen Island,Linen Closet,Pantry,Primary Downstairs,Shower/Tub Combo,Soaking Tub,Solid Surface Counters,Stone Counters,Tile Counters,Tile Shower,Walk-In Closet(s) |
|---|---|
| Basement | None |
| Flooring | Carpet,Hardwood,Laminate,Simulated Wood,Tile,Vinyl |
| Fireplace Features | Gas,Living Room |
| Common Walls | No Common Walls |
| Air Conditioning Y/N | true |
| Heating Y/N | true |
| Window Features | Double Pane Windows,Skylight(s),Vinyl Frames |
| Fireplace Y/N | true |
| Total Bedrooms | 4 |
| LivingAreaSource | Other |
| Total Baths | 4 |
| Heating-Forced Air | true |
| Heating-Natural Gas | true |
Exterior Features
| Exterior Amenities | Spa/Hot Tub |
|---|---|
| Parking Features | Asphalt,Attached,Driveway,Electric Vehicle Charging Station(s),Garage Door Opener,Storage |
| Lot Features | Landscaped,Level,Wooded |
| Water Source | Public,Water Meter |
| Lot Size Area | 0.25 |
| Foundation Details | Stemwall |
| Building Area Total | 3159 |
| Lot Size Acres | 0.25 |
| Road Surface Type | Paved |
| Road Frontage Type | Private Access |
| Irrigation Water Rights Y/N | false |
Amenities
- Foreclosure
- Views
- Short Sale
- New Construction
- Adult 55+
- Lease To Own
- No HOA Fees
- Furnished
- Primary On Main
- Air Conditioning
- Seller Finance
- Green
- Fixer Upper
- Horse
- Golf
- Fireplace
- Deck
- Garage
- Basement
- Pool
Property vs Single Family Average in 97707
Price
Taxes
Year Built
In The Neighborhood
Views
Sunriver
$ 651,000
- Type
- Single Family
- Size
- 1,342 SqFt
- Rooms
- 3 Beds + 2 Baths
 Cascade Hasson SIR
Reduced
Sunriver
$ 799,000
- Type
- Single Family
- Size
- 1,429 SqFt
- Rooms
- 2 Beds + 2 Baths
Cascade Hasson SIR
Reduced
Sunriver
$ 849,000
- Type
- Single Family
- Size
- 2,053 SqFt
- Rooms
- 3 Beds + 3.5 Baths
Windermere Realty Trust
Reduced
Sunriver
$ 799,000
- Type
- Single Family
- Size
- 2,404 SqFt
- Rooms
- 5 Beds + 3.5 Baths
The Agency Bend
Reduced
Sunriver
$ 699,900
- Type
- Single Family
- Size
- 1,632 SqFt
- Rooms
- 4 Beds + 2 Baths
Cascade Hasson SIR
Reduced
Sunriver
$ 729,000
- Type
- Single Family
- Size
- 1,948 SqFt
- Rooms
- 3 Beds + 2.5 Baths
Sunriver Realty
Reduced
Sunriver
$ 1,079,000
- Type
- Single Family
- Size
- 2,531 SqFt
- Rooms
- 4 Beds + 2 Baths
Cascade Hasson SIR
 Southern Oregon Multiple Listing Service All information deemed reliable but not guaranteed. All properties are subject to prior sale, change or withdrawal. Neither listing broker(s) or information provider(s) shall be responsible for any typographical errors, misinformation, misprints and shall be held totally harmless. Listing(s) information is provided for consumer's personal, non-commercial use and may not be used for any purpose other than to identify prospective properties consumers may be
