
Views - Primary on Main
Address
8055 Sw Powell Butte Highway, Powell Butte, OR
Price
$ 15,000,000
Property Attributes
- MLS#201907042
- TypeSingle Family
- Listing Status Pending
- CountyCrook
- CityPowell Butte
- AreaSW
- Zip97753
- StyleNorthwest
- Year Built2009
- Taxes$ 67639
- Price$ 15,000,000
- Bedrooms5
- Full Bathrooms5
- Half Bathrooms1
- Sqr Footage9863
- Lot Size435.8 Acres
Data Source:
MLS of Central Oregon (MLSCO)
Property Description
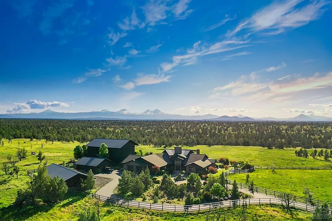
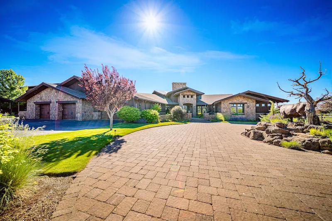
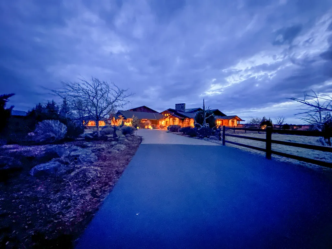
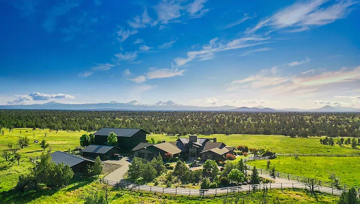
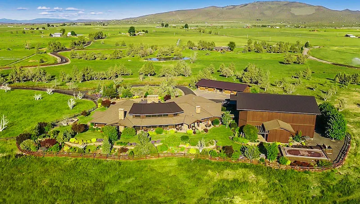
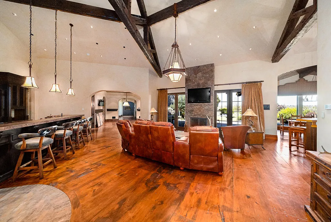
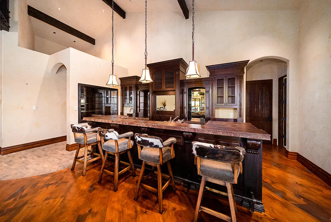
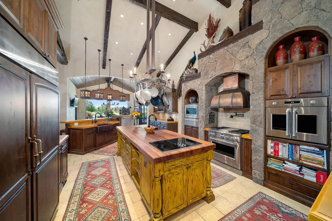
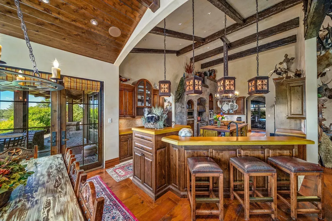
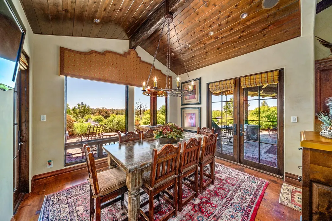
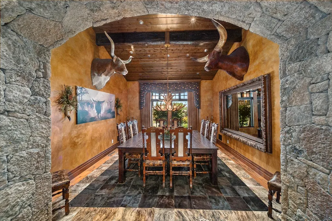
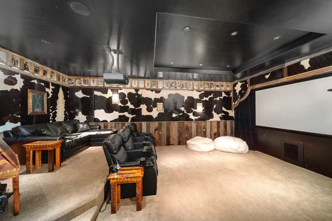
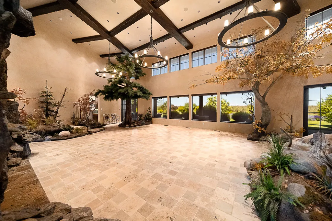
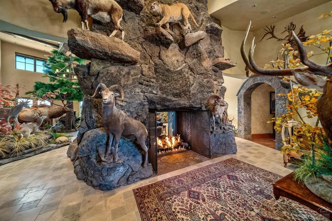
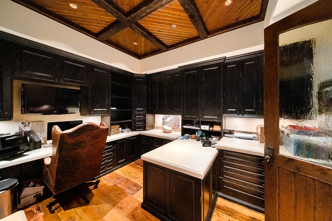
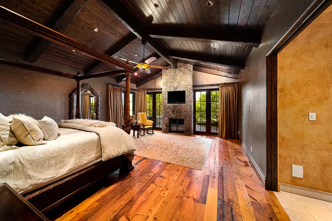
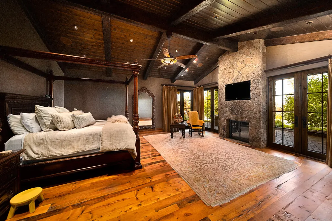
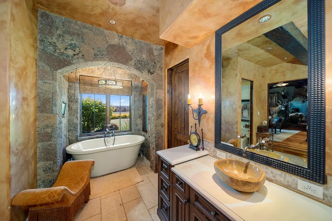
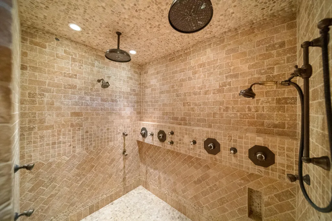
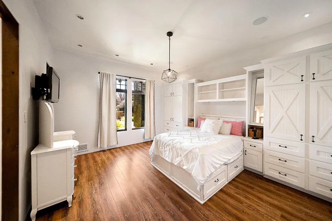
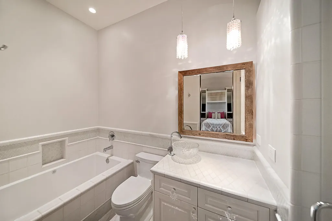
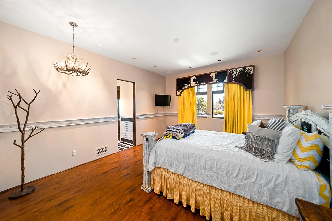
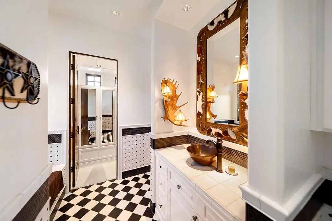
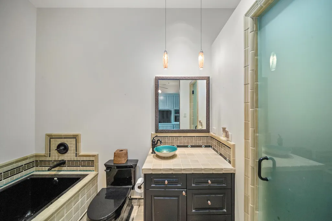
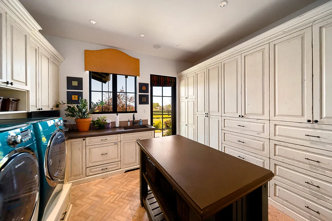
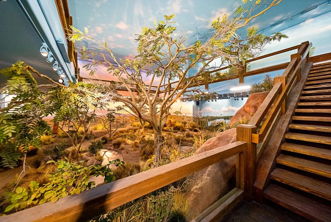
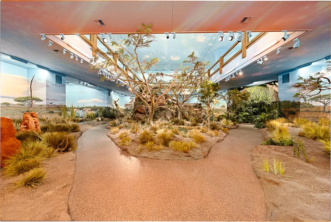
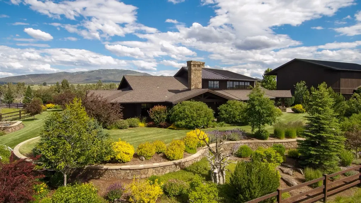
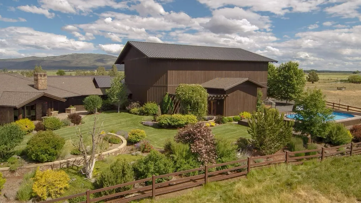
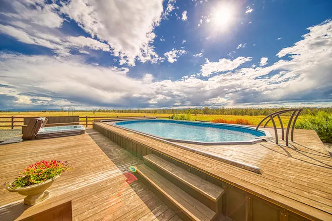
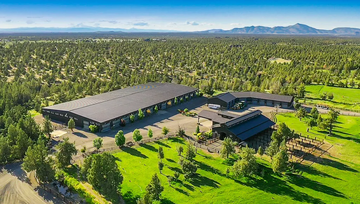
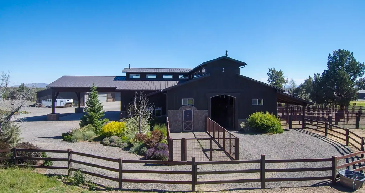
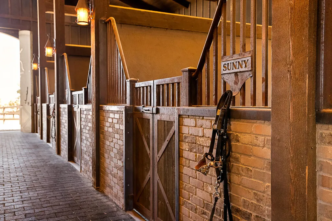
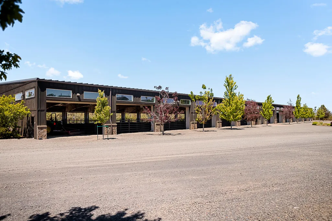
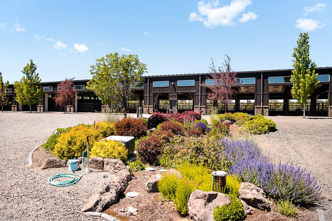
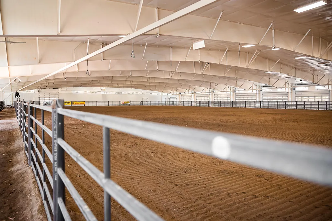
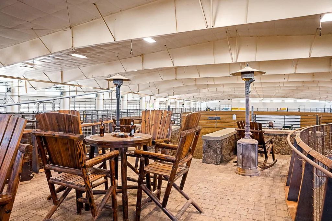
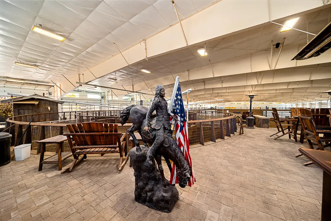
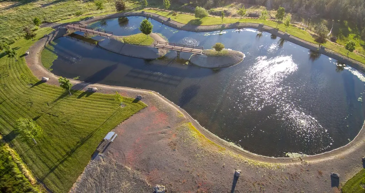
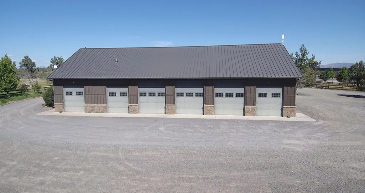
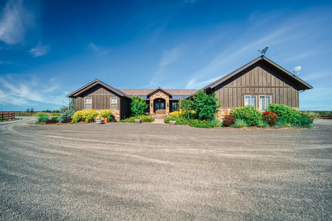
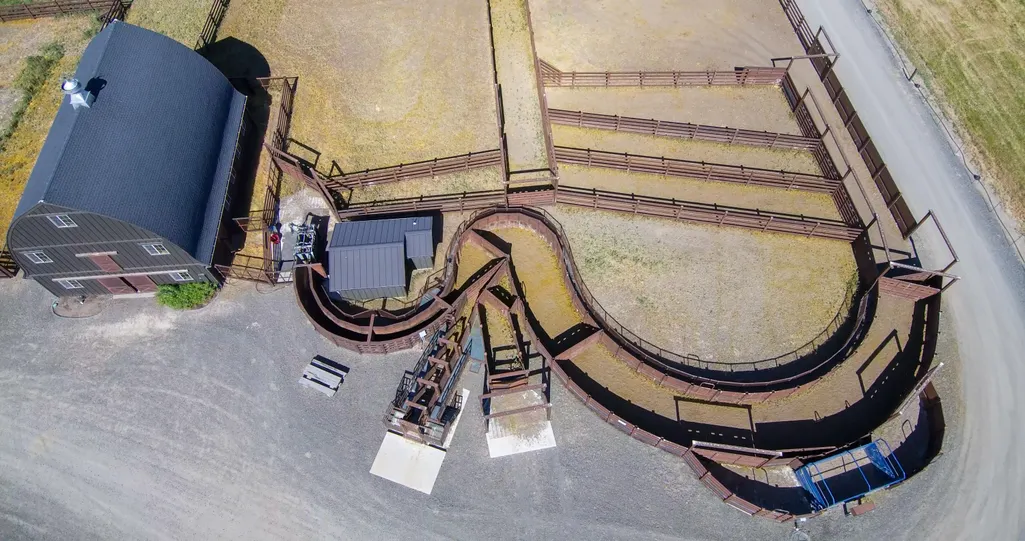
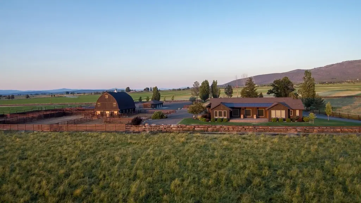
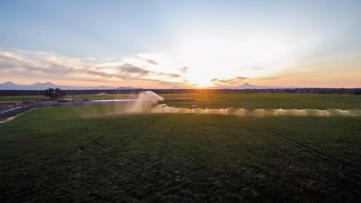
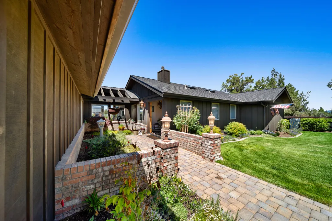
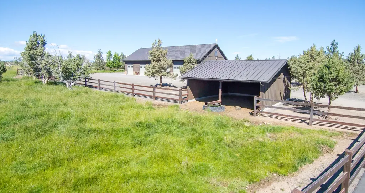
Y Bell Ranch is an extraordinary ~435-acre retreat in Powell Butte, Oregon, just eight miles from Redmond Airport. The single-level 8,863 sq ft primary residence features Cascade Mountain views, seamless indoor-outdoor living, a chef's kitchen with Monogram appliances, family room with full bar & game area, theater room, office, & children's media room w/bath. The primary suite offers a fireplace, patio, walk-in shower, & soaking tub, plus three en suite bedrooms. Outdoor spaces include a heated covered patio with fireplace & media area, hot tub, & pond. A 9,196 sq ft trophy room for endless possibilities or events. Detached garages & heated dog kennels. A 2,967 sq ft guest house & 3,020 sq ft ranch manager's house offer additional living. Ranch facilities include cattle handling, nine-stall barn w/foaling stall, two shops (8,700 sq ft with living quarters + 7,200 sq ft), & a 59,500 sq ft indoor arena/w bar, bathrooms, heaters, watering system, Priefert hot walker, chute, and round pen
| Elementary School | Middle School | High School |
|---|---|---|
| Crooked River Elem Elementary School | Crook County Middle Middle School | Crook County High High School |
| Price History | |
|---|---|
| 1/29/2026 | Listed $15,000,000 |
General Features
| Sewer | Septic Tank |
|---|---|
| Heating | Electric,Forced Air,Heat Pump,Propane,Zoned |
| Cooling | Central Air,Heat Pump,Zoned |
| Roof | Composition,Metal |
| Appliances | Dishwasher,Disposal,Microwave,Oven,Range,Refrigerator,Water Heater |
| Garage Spaces | 10 |
| Architectural Style | Northwest |
| Security Features | Other |
| Construction Materials | Frame |
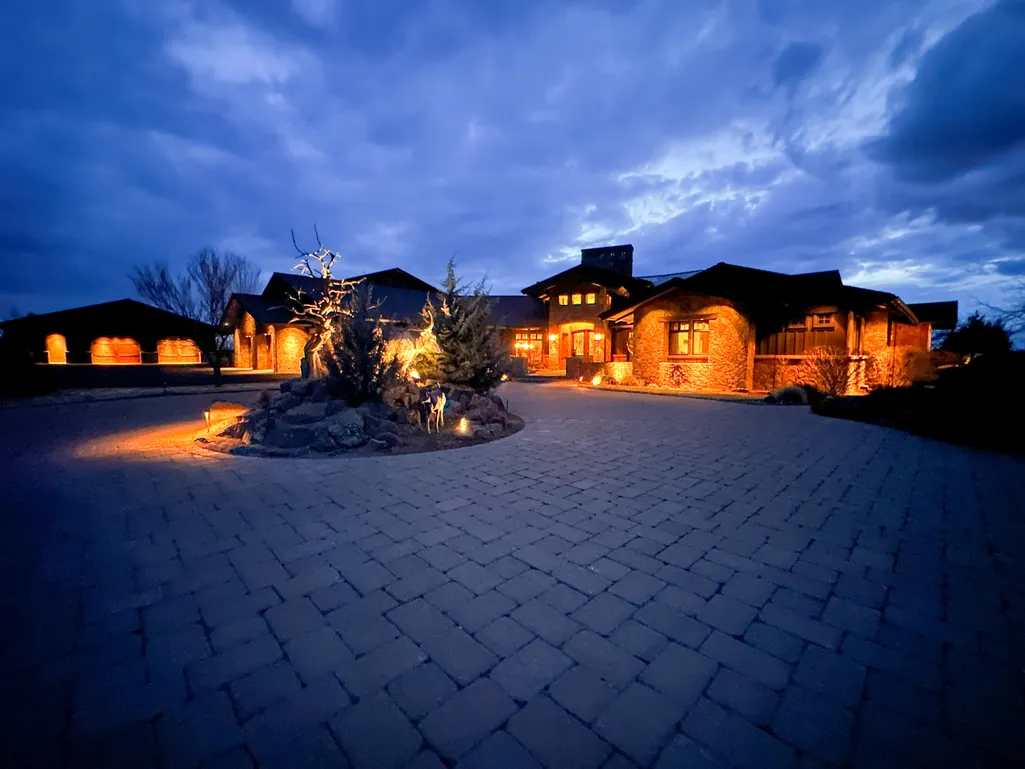
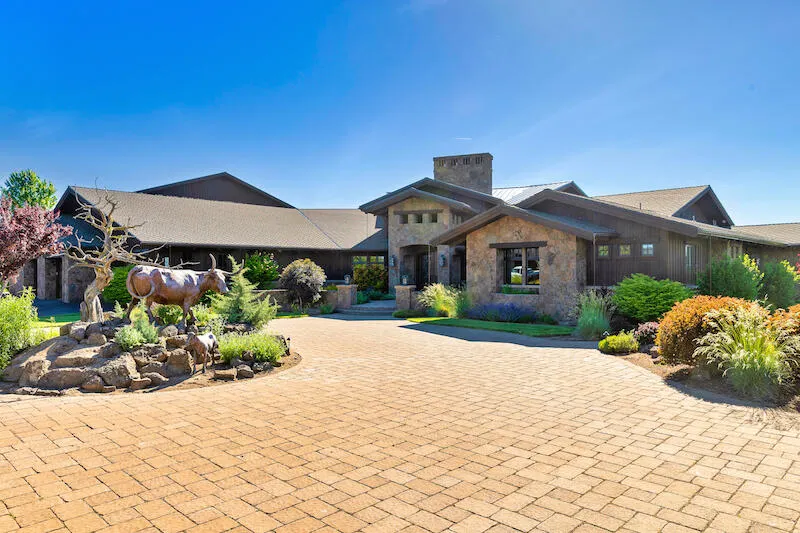
| Exclusions | Antler chandeliers & moose sconces, bronzes in driveway |
| Year Built | 2009 |
| View | Cascade Mountains,Mountain(s),Territorial |
| Levels | One |
| Property Subtype | Single Family Residence |
| Tax Year | 2025 |
| Additional Parcels Description | 1514330000100 1514330000400 151433300101 1514330000500 |
| County | Crook |
| New Construction | false |
| Property Type | Residential |
| HOA | false |
| Attached Garage | true |
| Subdivision Name | N/A |
| Garage Y/N | true |
| Other Structures | Animal Stall(s),Arena,Barn(s),Corral(s),Greenhouse,Guest House,Storage,Workshop |
| Full Baths | 5 |
| Status | Pending |
| High School | Crook County High |
| City | Powell Butte |
| Senior Community Y/N | false |
| Zoning Description | EFU3 |
| Lot Size Units | Acres |
| Lot Size Square Feet | 18983448 |
| Elementary School | Crooked River Elem |
| Tax Annual Amount | 67639.93 |
| Middle/Junior High School | Crook County Middle |
| Additional Parcels Y/N | true |
| Virtual Tour | https://bit.ly/ybellranchvideo |
| Standard Status | Pending |
| Sewer_co_Septic_sp_Tank | true |
| Accessory Dwelling Unit Y/N | Yes |
| Accessory Dwelling Unit Permitted | Yes |
| Accessory Dwelling Unit SqFt | 1000 |
| Accessory Dwelling Unit Type | Detached |
Interior Features
| Interior Amenities | Smart Light(s),Breakfast Bar,Ceiling Fan(s),Central Vacuum,Double Vanity,Enclosed Toilet(s),Jetted Tub,Kitchen Island,Linen Closet,Pantry,Primary Downstairs,Shower/Tub Combo,Soaking Tub,Solid Surface Counters,Tile Shower,Walk-In Closet(s) |
|---|---|
| Flooring | Carpet,Hardwood,Stone,Tile |
| Fireplace Features | Family Room,Living Room,Primary Bedroom,Propane |
| Common Walls | No Common Walls |
| Air Conditioning Y/N | true |
| Heating Y/N | true |
| Window Features | Double Pane Windows |
| Fireplace Y/N | true |
| Half Baths | 1 |
| Total Bedrooms | 5 |
| LivingAreaSource | Assessor |
| Total Baths | 6 |
| Heating-Heat Pump | true |
| Heating-Forced Air | true |
Exterior Features
| Exterior Amenities | Spa/Hot Tub |
|---|---|
| Parking Features | Asphalt,Attached,Detached,Driveway,Garage Door Opener,Heated Garage,Shared Driveway,Storage,Workshop in Garage,Other |
| Lot Features | Adjoins Public Lands,Fenced,Landscaped,Native Plants,Sprinkler Timer(s),Water Feature |
| Water Source | Well |
| Lot Size Area | 435.8 |
| Foundation Details | Slab,Stemwall,Other |
| Building Area Total | 8863 |
| Lot Size Acres | 435.8 |
| Road Surface Type | Paved |
| Horse Y/N | true |
| Irrigation Water Rights Y/N | true |
Amenities
- Foreclosure
- Views
- Short Sale
- New Construction
- Adult 55+
- Lease To Own
- No HOA Fees
- Furnished
- Primary On Main
- Air Conditioning
- Seller Finance
- Green
- Fixer Upper
- Horse
- Golf
- Fireplace
- Deck
- Garage
- Basement
- Pool
Property vs Single Family Average in 97753
Price
Taxes
Year Built
 The content relating to real estate for sale on this website comes in part from the MLS of Central Oregon. Real estate listings held by Brokerages other than Bend are marked with the Reciprocity/IDX logo, and detailed information about these properties includes the name of the listing Brokerage. © MLS of Central Oregon (MLSCO).
This content last updated on September 9, 2026 11:45 PM UTC Some properties which appear for sale on this website may subsequently have sold or may no longer be available.
All
The content relating to real estate for sale on this website comes in part from the MLS of Central Oregon. Real estate listings held by Brokerages other than Bend are marked with the Reciprocity/IDX logo, and detailed information about these properties includes the name of the listing Brokerage. © MLS of Central Oregon (MLSCO).
This content last updated on September 9, 2026 11:45 PM UTC Some properties which appear for sale on this website may subsequently have sold or may no longer be available.
All
 Southern Oregon Multiple Listing Service All information deemed reliable but not guaranteed. All properties are subject to prior sale, change or withdrawal. Neither listing broker(s) or information provider(s) shall be responsible for any typographical errors, misinformation, misprints and shall be held totally harmless. Listing(s) information is provided for consumer's personal, non-commercial use and may not be used for any purpose other than to identify prospective properties consumers may be
