
Primary on Main - Seller Financing
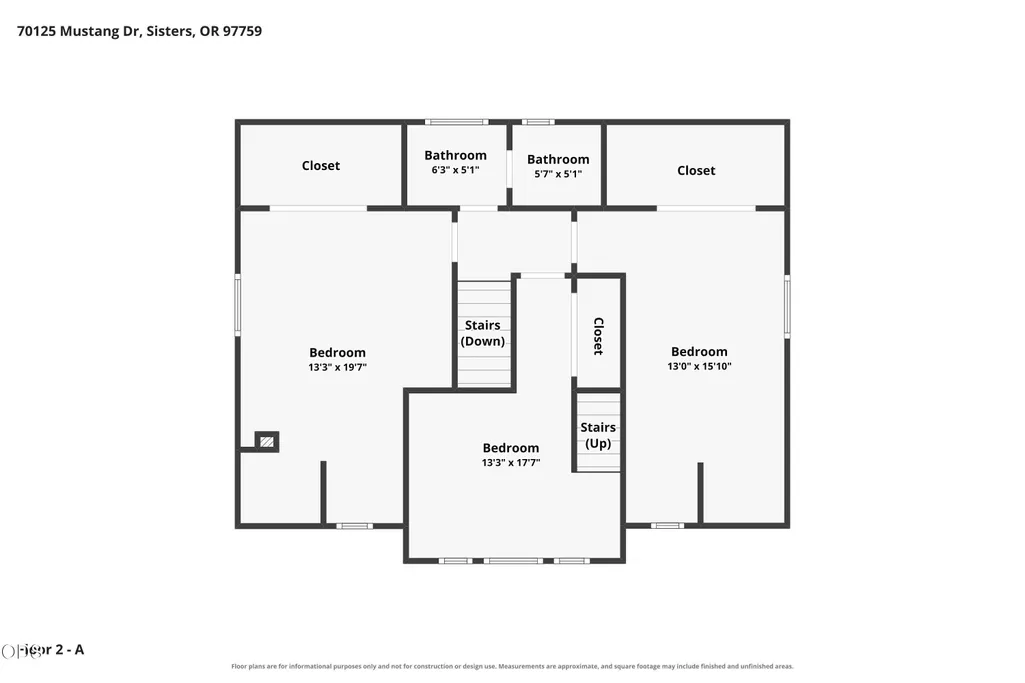
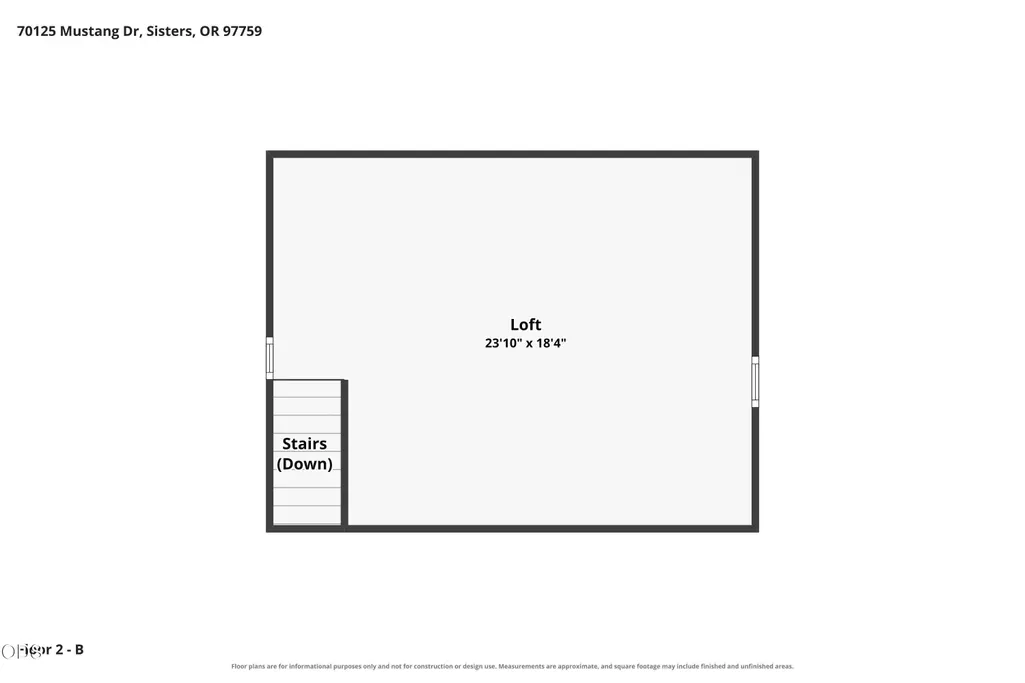
Address
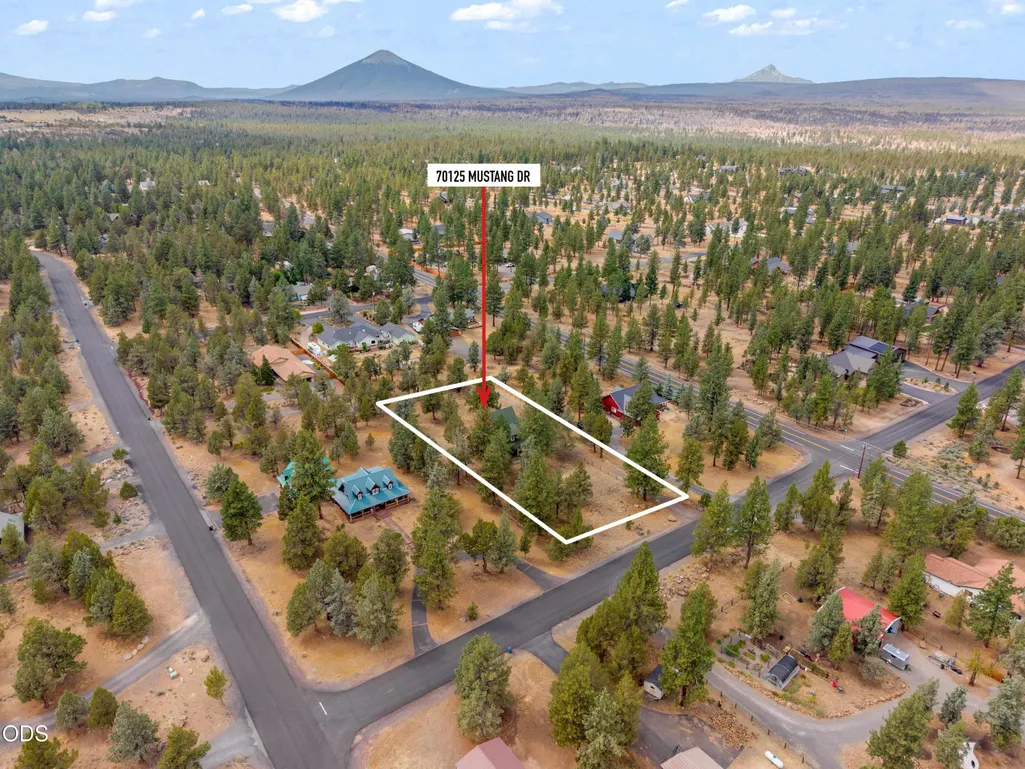
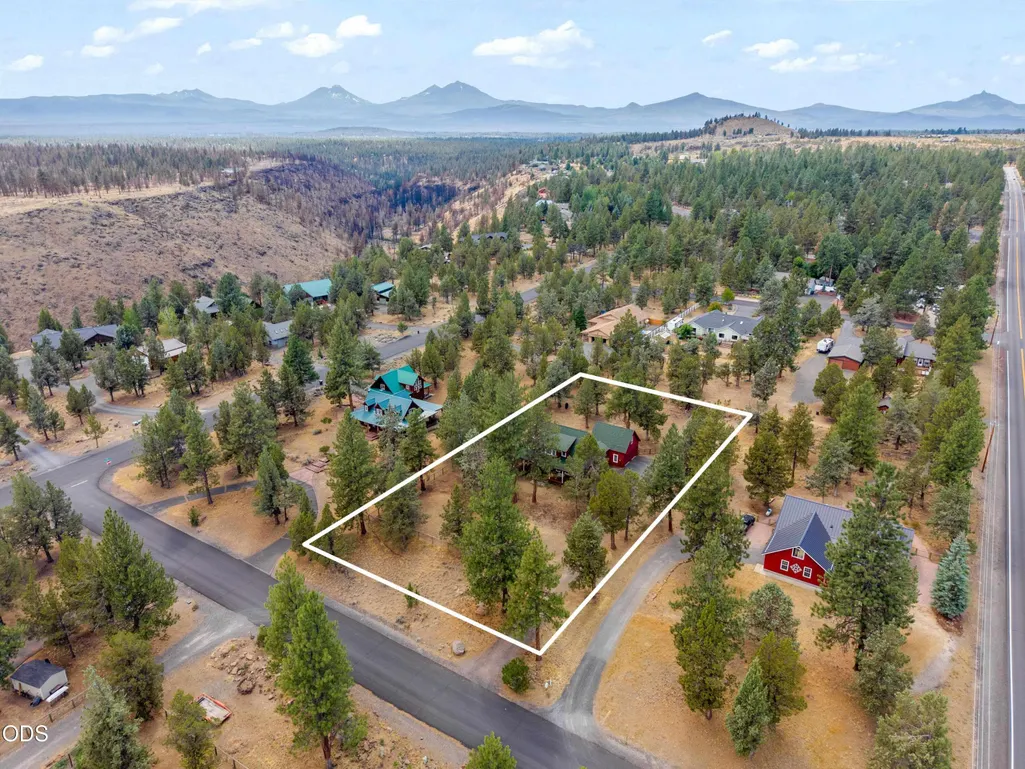
70125 Mustang Drive, Sisters, OR
Price
$ 699,000
Property Attributes
- MLS#220226968
- TypeSingle Family
- Listing Status Active
- CountyDESCHUTES
- CitySisters
- AreaNot Applicable
- NeighborhoodSquaw Creek Canyon
- Zip97759
- StyleCraftsman
- Year Built1996
- Taxes$ 4889
- Price$ 699,000
- Bedrooms4
- Full Bathrooms2
- Half Bathrooms1
- Sqr Footage2695
- Lot Size0.96 Acres
Data Source:
Southern Oregon MLS (SOMLS)
Property Description
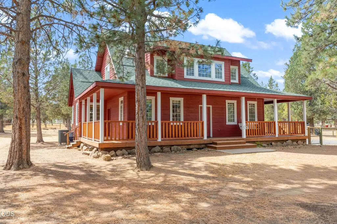
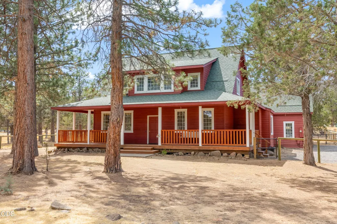
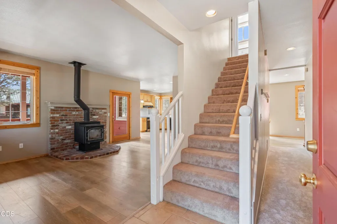
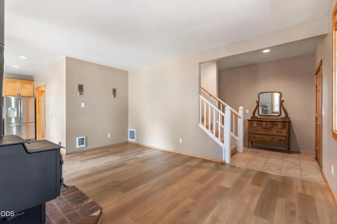
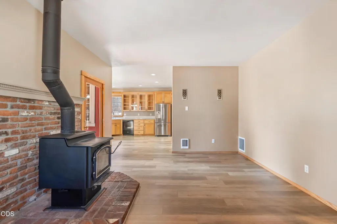
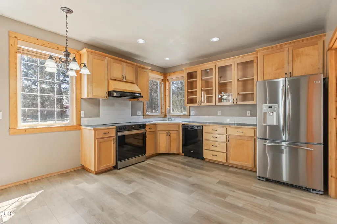
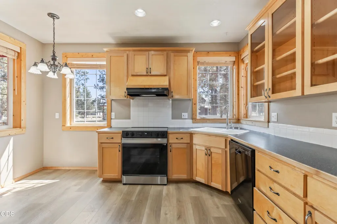
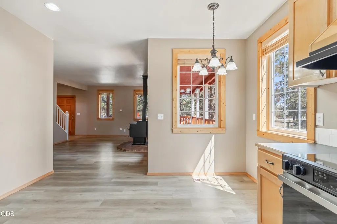
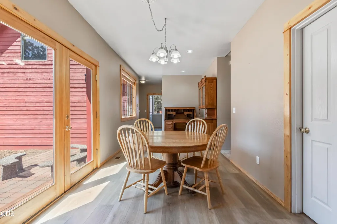
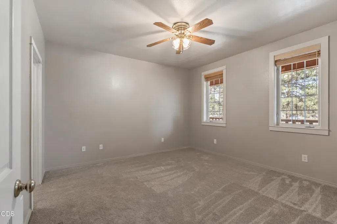
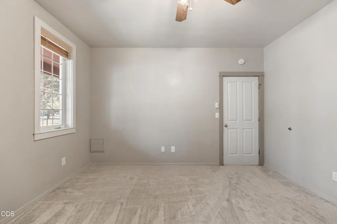
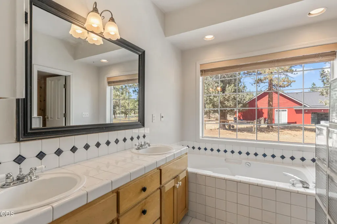
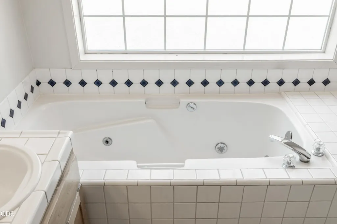
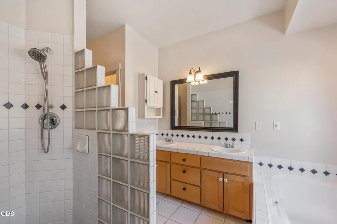
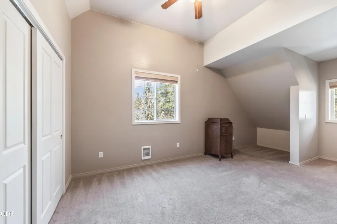
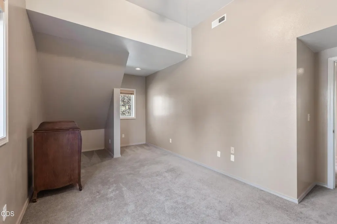
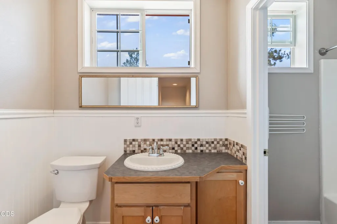
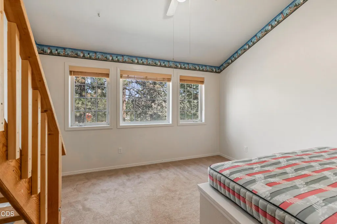
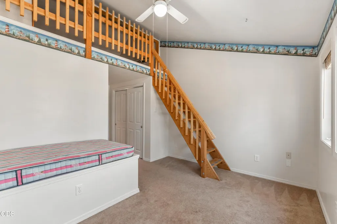
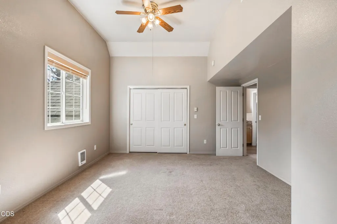
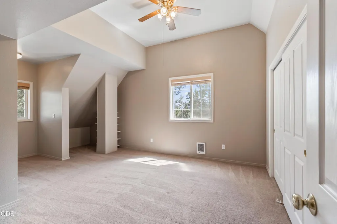
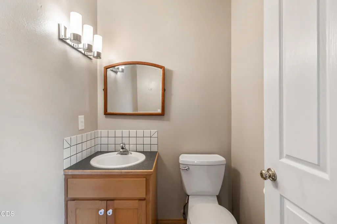
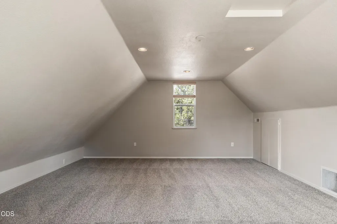
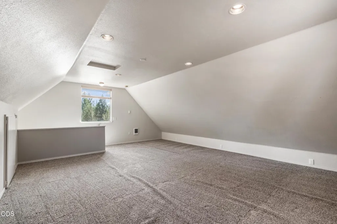
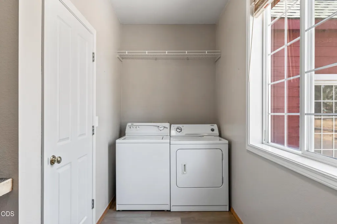
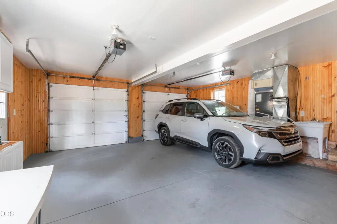
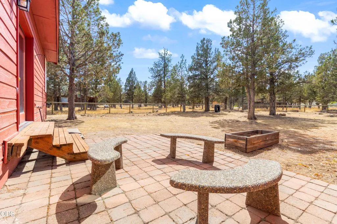
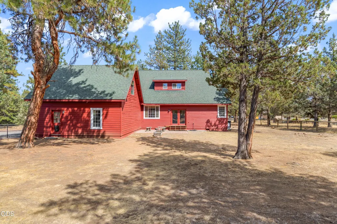
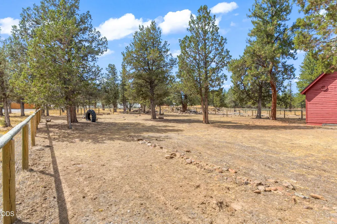
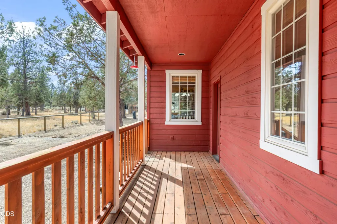
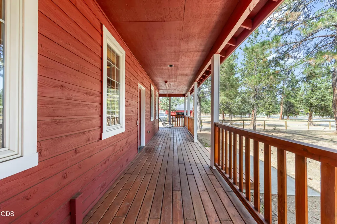
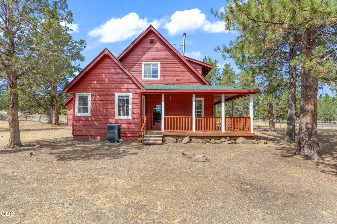
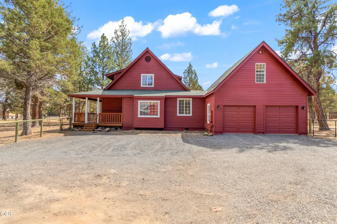
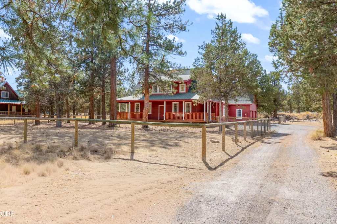
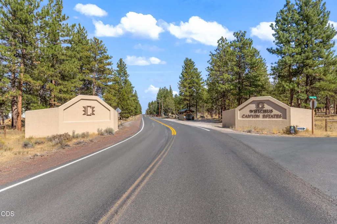
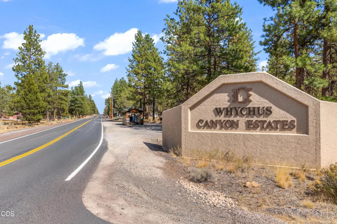
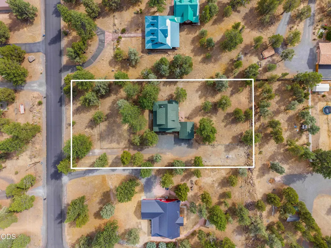
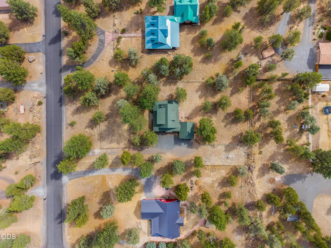
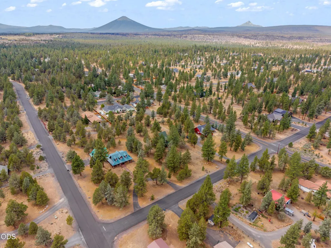
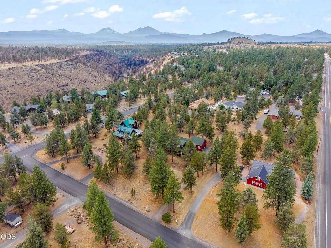
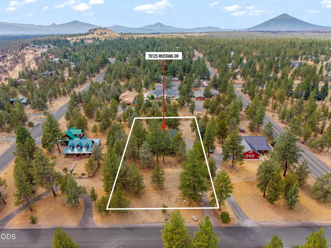
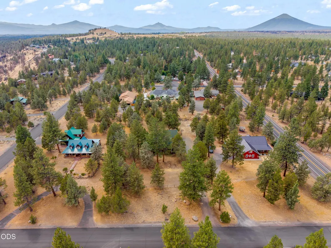
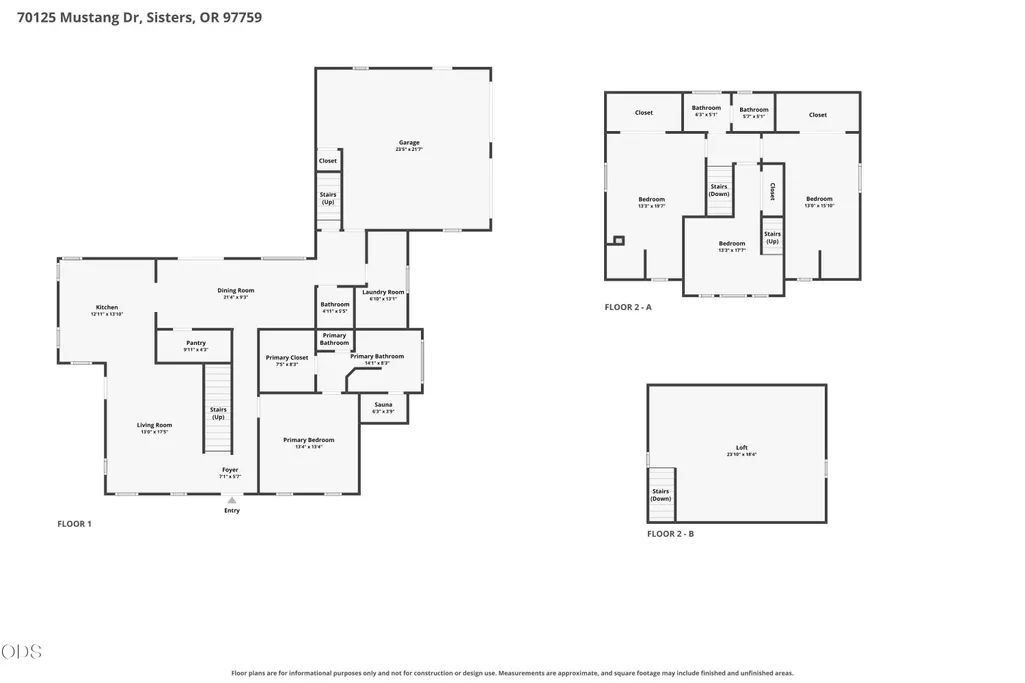
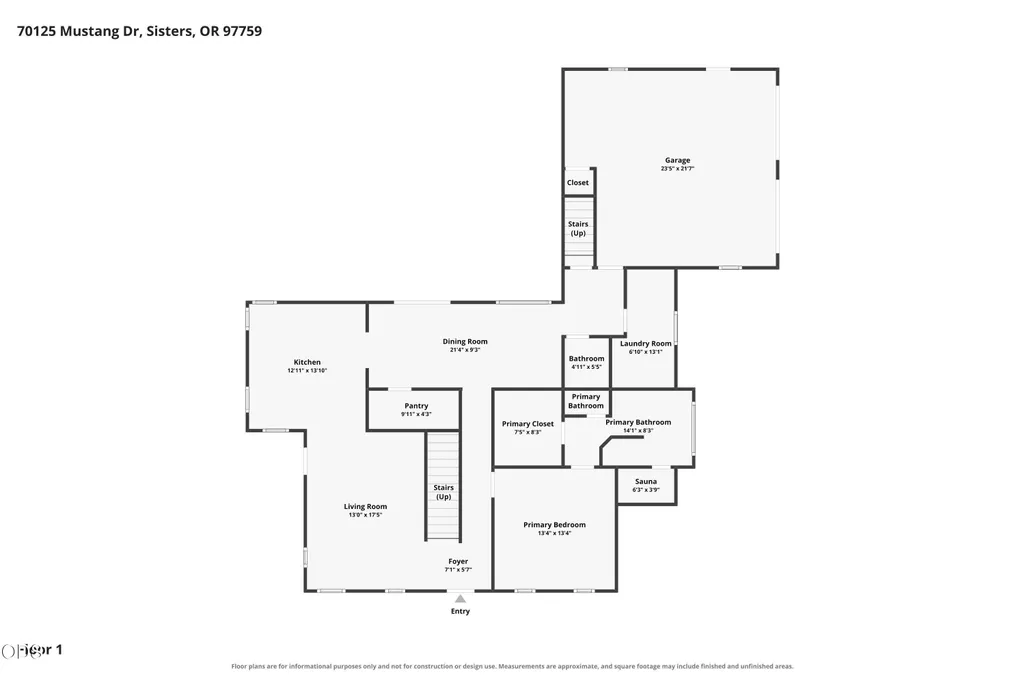
Back on Market-No fault of seller Beautiful Central Oregon charm in this Craftsman move-in-ready 4-bed, 3-bath home in Whychus Canyon Estates, Sisters. Offering 2,675 sq ft on a flat, fully fenced 0.96-acre lot with NO HOA and seller financing available to a qualified buyer. A main-level primary suite, cozy wood-burning stove, and wraparound deck and porch make everyday living a pleasure, and the permitted bonus room above the garage flexes as an office, guest suite, or rec room. Turnkey updates: new range and dishwasher (2024), 50-year roof (2022), upgraded HVAC, flooring, blinds, and new toilets, plus maple cabinets and classic cedar siding. Room for your RV, boat, and all your Central Oregon toys, minutes to downtown Sisters shopping, dining, trails, and outdoor recreation. Come make Sisters your home.
| Elementary School | Middle School | High School |
|---|---|---|
| Sisters Elem | Sisters Middle | Sisters High |
| Price History | |
|---|---|
| 8/13/2026 | Listed $699,000 |
General Features
| Living Area | 2695.0 |
|---|---|
| Sewer | Septic Tank |
| Heating | Forced Air,Wood |
| Cooling | Central Air |
| Roof | Composition |
| Appliances | Dishwasher,Disposal,Dryer,Oven,Range Hood,Refrigerator,Washer,Water Heater |
| Garage Spaces | 2.0 |
| Patio/Porch Features | Covered,Covered Deck,Deck,Front Porch,Wrap Around |
| Architectural Style | Craftsman |
| Pool Features | None |
| Security Features | Carbon Monoxide Detector(s),Smoke Detector(s) |
| Construction Materials | Block,Frame |
| Exclusions | Personal Furniture |
| Year Built | 1996 |
| View | Neighborhood |
| Levels | Two |
| Property Subtype | Single Family Residence |
| Tax Year | 2025 |
| Parcel Number | 135731 |
| Community Features | Trail(s) |
| County | Deschutes |
| New Construction | No |
| Property Type | Residential |
| HOA | No |
| Attached Garage | No |
| Subdivision Name | Squaw Creek Canyon |
| Garage Y/N | Yes |
| Full Baths | 2 |
| Status | Active |
| Directions | Camp Polk Road to Wilt Road- turn right,to Buffalo Road Turn Right to Mustang Drive 2nd house from corner |
| High School | Sisters High |
| City | Sisters |
| Senior Community Y/N | No |
| Zoning Description | RR10 |
| Lot Size Units | Acres |
| Lot Size Square Feet | 41817.6 |
| Carport Y/N | No |
| Elementary School | Sisters Elem |
| Land Lease Y/N | No |
| Tax Annual Amount | 4889.12 |
| Home Warranty Y/N | No |
| Middle/Junior High School | Sisters Middle |
| Lease Renewal Y/N | No |
| Additional Parcels Y/N | No |
| Lease Considered Y/N | No |
| Rent Control Y/N | No |
| Structure Type | House |
| Standard Status | Active |
| Short Term Rentals Permitted | No |
| Tax Lot | 5 |
| MobileHomeRemainsYN | No |
| Sewer_co_Septic_sp_Tank | True |
| Utilities@Core.Permissions | None |
| Utilities_co_Cable_sp_Available | True |
| Accessory Dwelling Unit Y/N | No |
| Water Body Access Y/N | None |
| Short Term Rental Permit Y/N | No |
| CCR Y/N | Yes |
| Irrigation Water Rights Y/N | No |
Interior Features
| Interior Amenities | Built-in Features,Ceiling Fan(s),Enclosed Toilet(s),Fiberglass Stall Shower,Laminate Counters,Linen Closet,Open Floorplan,Pantry,Primary Downstairs,Shower/Tub Combo,Soaking Tub,Solid Surface Counters |
|---|---|
| Basement | None |
| Flooring | Laminate |
| Fireplace Features | Wood Burning |
| Common Walls | No Common Walls |
| Basement (Y/N) | No |
| Air Conditioning Y/N | Yes |
| Heating Y/N | Yes |
| Window Features | Vinyl Frames,Wood Frames |
| Fireplace Y/N | Yes |
| Half Baths | 1 |
| Total Bedrooms | 4 |
| LivingAreaSource | Assessor |
| Total Baths | 3 |
| Heating-Wood | True |
| Heating-Forced Air | True |
Exterior Features
| Parking Features | Attached Carport,Driveway,Gravel |
|---|---|
| Lot Features | Fenced,Level,Native Plants,Wooded |
| Water Source | Public |
| Inclusions | refrigerator,Washer,Dryer,Range,Water heater,Disposal |
| Lot Size Area | 0.96 |
| Foundation Details | Stemwall |
| Spa | No |
| Building Area Total | 2695.0 |
| Lot Size Acres | 0.96 |
| Road Surface Type | Paved |
| Horse Y/N | No |
| Irrigation Water Rights Y/N | No |
Amenities
- Foreclosure
- Views
- Short Sale
- New Construction
- Adult 55+
- Lease To Own
- No HOA Fees
- Furnished
- Primary On Main
- Air Conditioning
- Seller Finance
- Green
- Fixer Upper
- Horse
- Golf
- Fireplace
- Deck
- Garage
- Basement
- Pool
Property vs Single Family Average in 97759
Price
Taxes
Year Built
Visits
In The Neighborhood
Views
Sisters
$ 1,415,000
- Type
- Single Family
- Size
- 2,865 SqFt
- Rooms
- 4 Beds + 2.5 Baths
Realty Net of Central Oregon
Reduced
Sisters
$ 799,999
- Type
- Single Family
- Size
- 2,159 SqFt
- Rooms
- 3 Beds + 2.5 Baths
Stellar Realty Northwest
Views
Sisters
$ 1,499,000
- Type
- Single Family
- Size
- 3,177 SqFt
- Rooms
- 4 Beds + 2.5 Baths
 Cascade Hasson SIR
Views
Sisters
$ 995,000
- Type
- Single Family
- Size
- 2,728 SqFt
- Rooms
- 4 Beds + 2.5 Baths
Stellar Realty Northwest
Views
Sisters
$ 1,495,000
- Type
- Single Family
- Size
- 3,569 SqFt
- Rooms
- 3 Beds + 5 Baths
Ponderosa Properties
Waterfront
Sisters
$ 1,200,000
- Type
- Single Family
- Size
- 3,255 SqFt
- Rooms
- 3 Beds + 3 Baths
Stellar Realty Northwest
 Southern Oregon Multiple Listing Service All information deemed reliable but not guaranteed. All properties are subject to prior sale, change or withdrawal. Neither listing broker(s) or information provider(s) shall be responsible for any typographical errors, misinformation, misprints and shall be held totally harmless. Listing(s) information is provided for consumer's personal, non-commercial use and may not be used for any purpose other than to identify prospective properties consumers may be
