
Primary on Main
Address
248 Nw 3rd Street, Redmond, OR
Price
$ 399,000
Property Attributes
- MLS#220219305
- TypeSingle Family
- Listing Status Active
- CountyDESCHUTES
- CityRedmond
- AreaNW
- NeighborhoodSothmans
- Zip97756
- StyleTraditional
- Year Built1941
- Taxes$ 2472
- Price$ 399,000
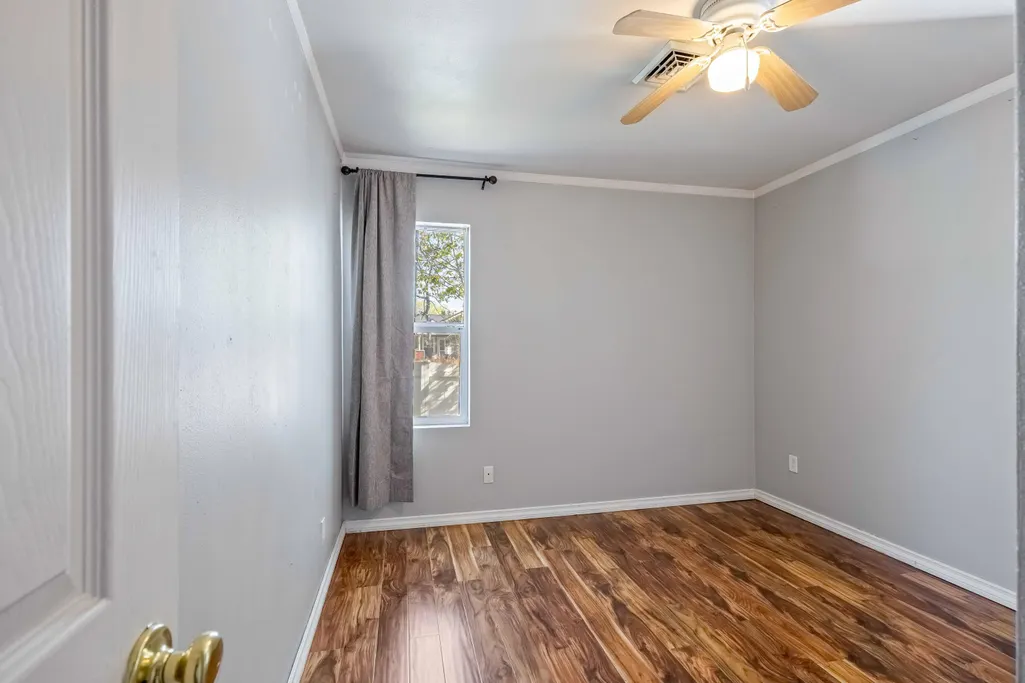
- Bedrooms2
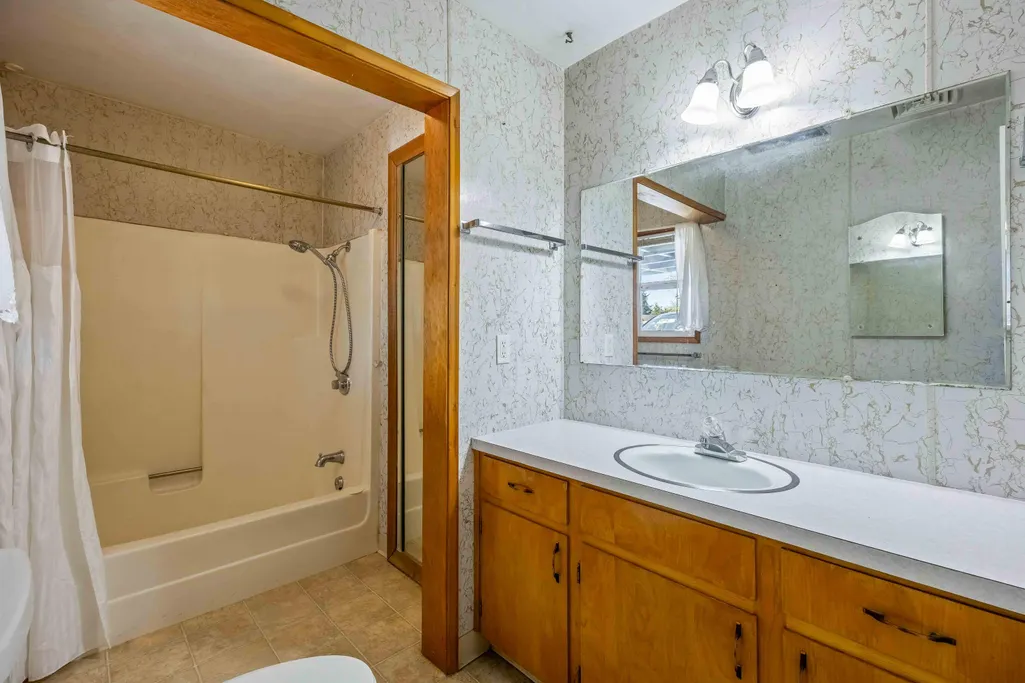
- Full Bathrooms1
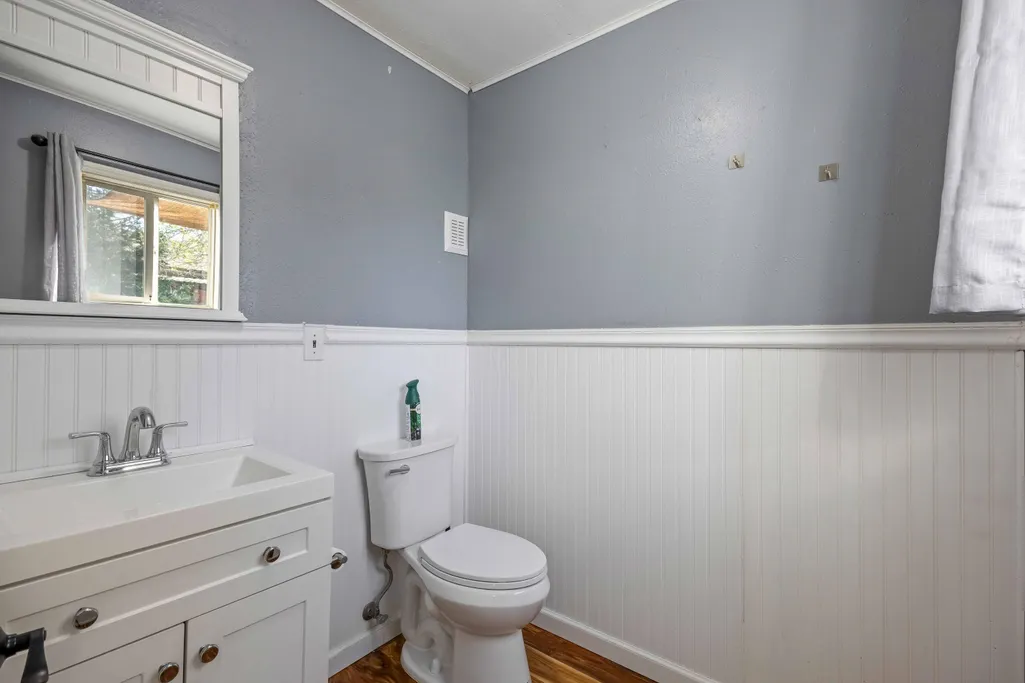
- Half Bathrooms1
- Sqr Footage995
- Lot Size0.16 Acres
Data Source:
Southern Oregon MLS (SOMLS)
Property Description
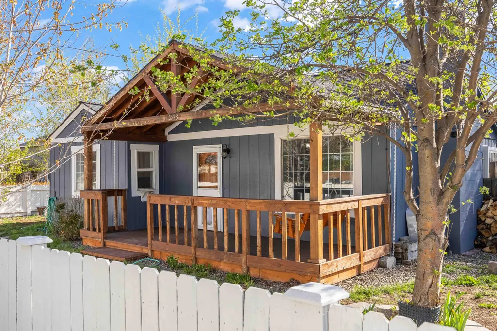
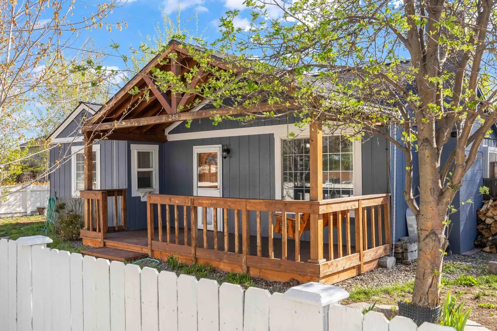
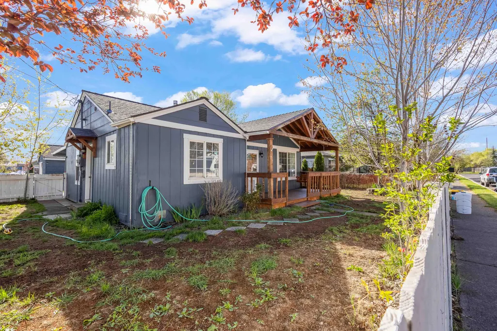
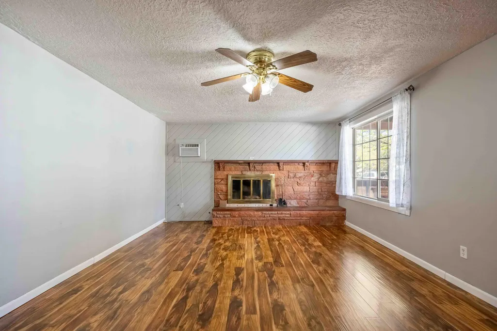
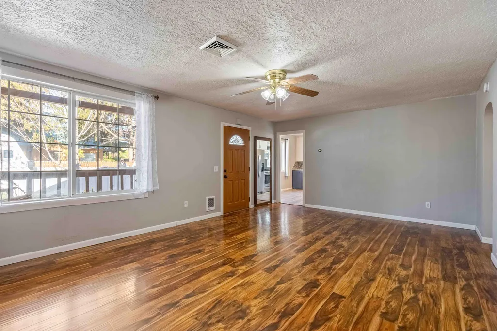
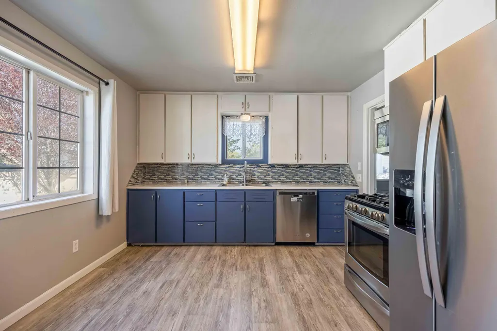
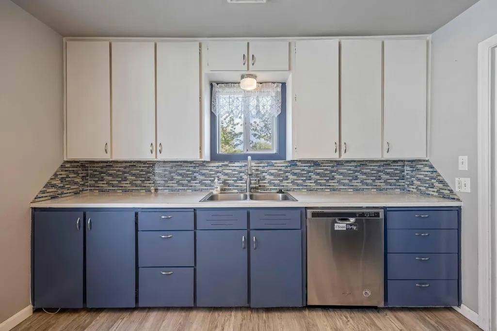
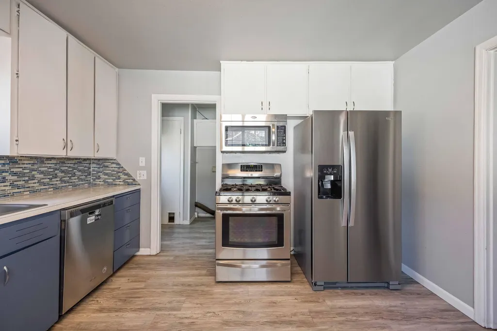
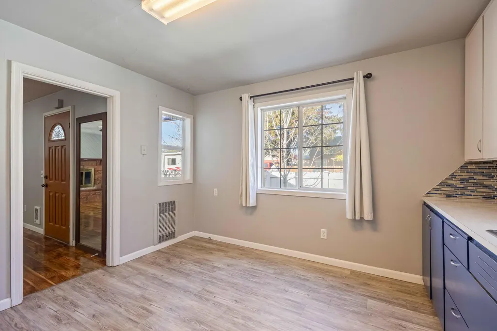
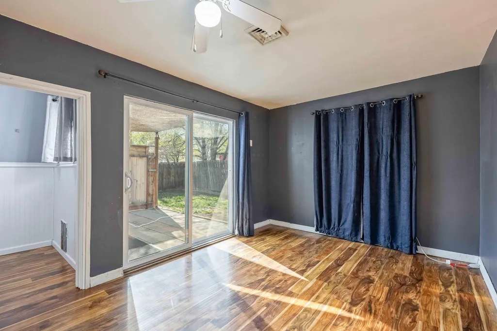
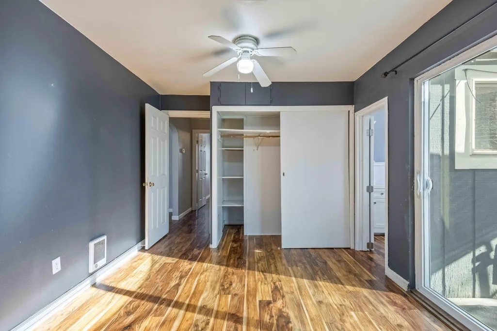
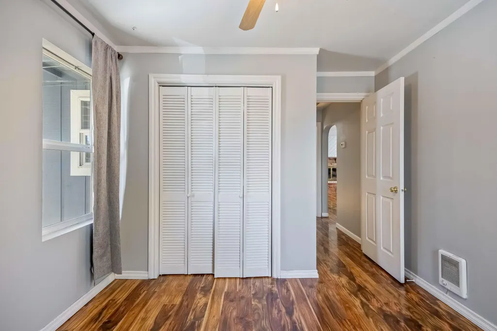
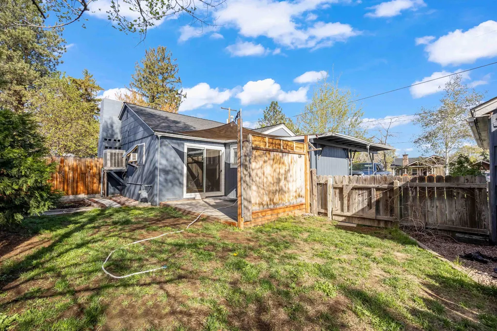
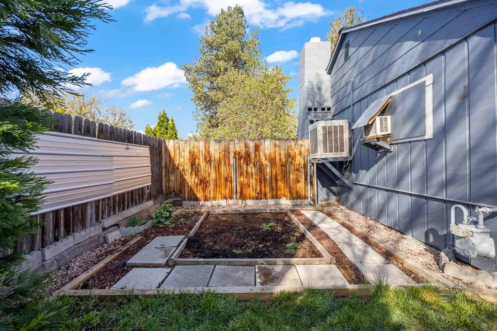
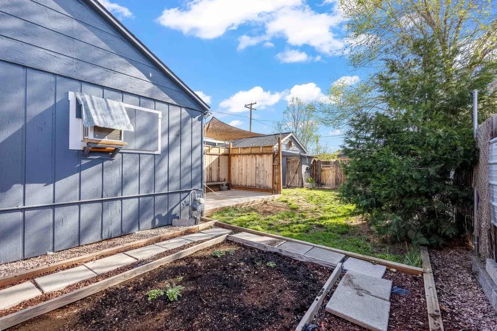
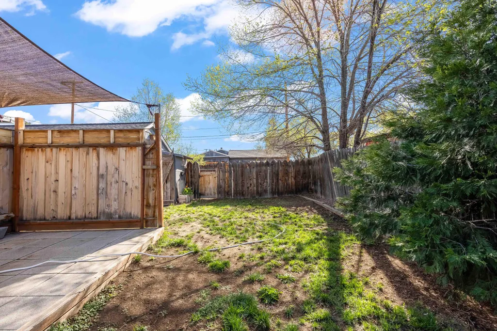
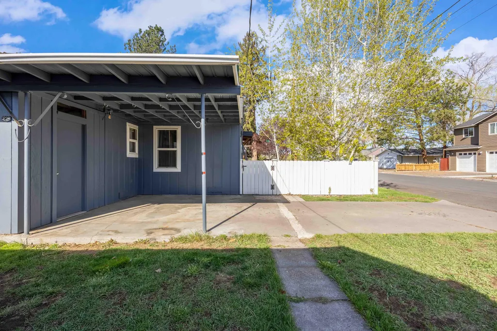
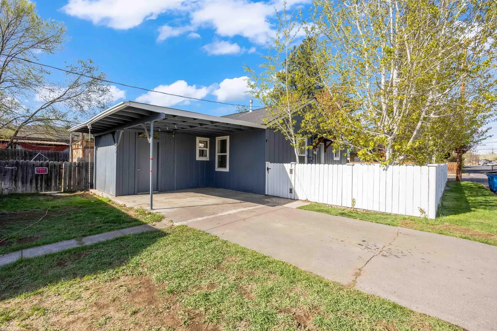
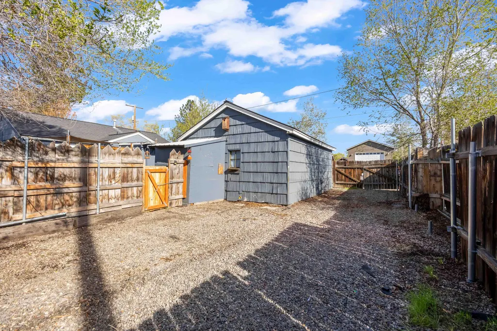
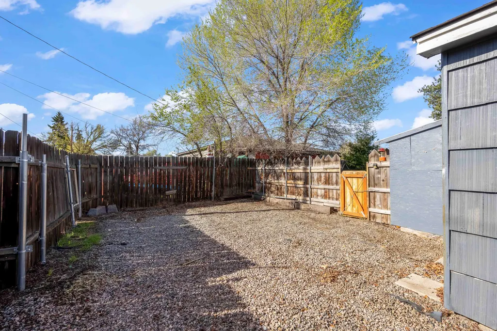
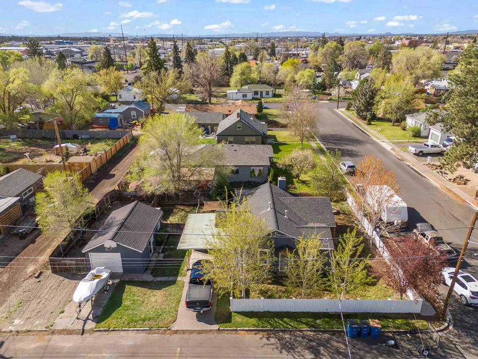
Storybook charm meets everyday comfort in this 2-bedroom, 1.5-bath cottage that lives larger than expected. Set on a desirable corner lot on the NW side of Redmond, this property offers added space and flexibility with R5 zoning this presents a strong potential for a range of future uses. A classic white picket fence sets the tone, while the inviting covered front porch creates the perfect place to relax and unwind. The detached garage adds functionality and versatility, complementing the home's thoughtful layout. A unique opportunity blending character, location, and investment potential.
| Elementary School | Middle School | High School |
|---|---|---|
| John Tuck Elem | Elton Gregory Middle | Redmond High |
| Price History | |
|---|---|
| 4/15/2026 | Listed $417,000 |
| 7/18/2026 | 5$399,000 |
General Features
| Living Area | 995.0 |
|---|---|
| Sewer | Public Sewer |
| Heating | Baseboard,Electric,Forced Air,Natural Gas,Wall Furnace,Zoned |
| Cooling | Wall/Window Unit(s) |
| Roof | Composition |
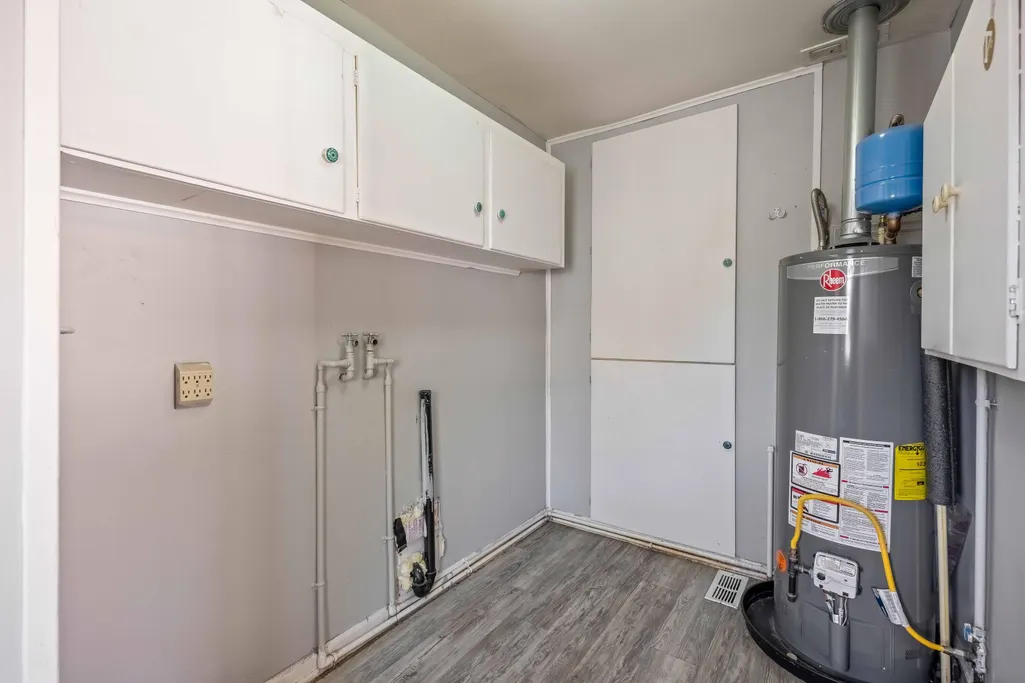
| Appliances | Dishwasher,Disposal,Microwave,Range,Range Hood,Refrigerator,Water Heater |
| Garage Spaces | 1.0 |
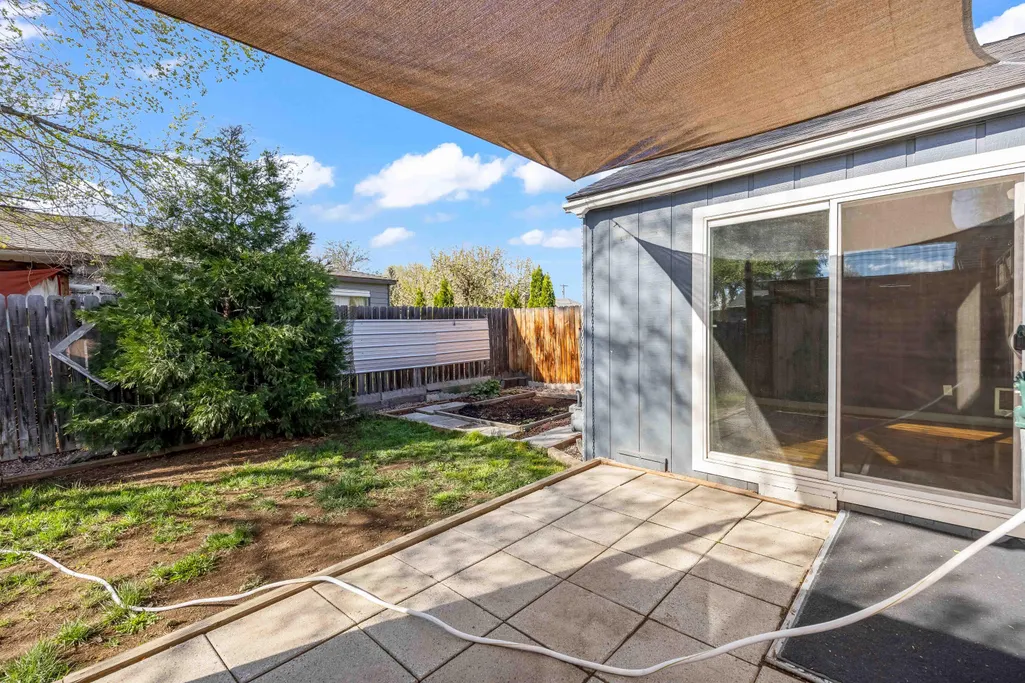
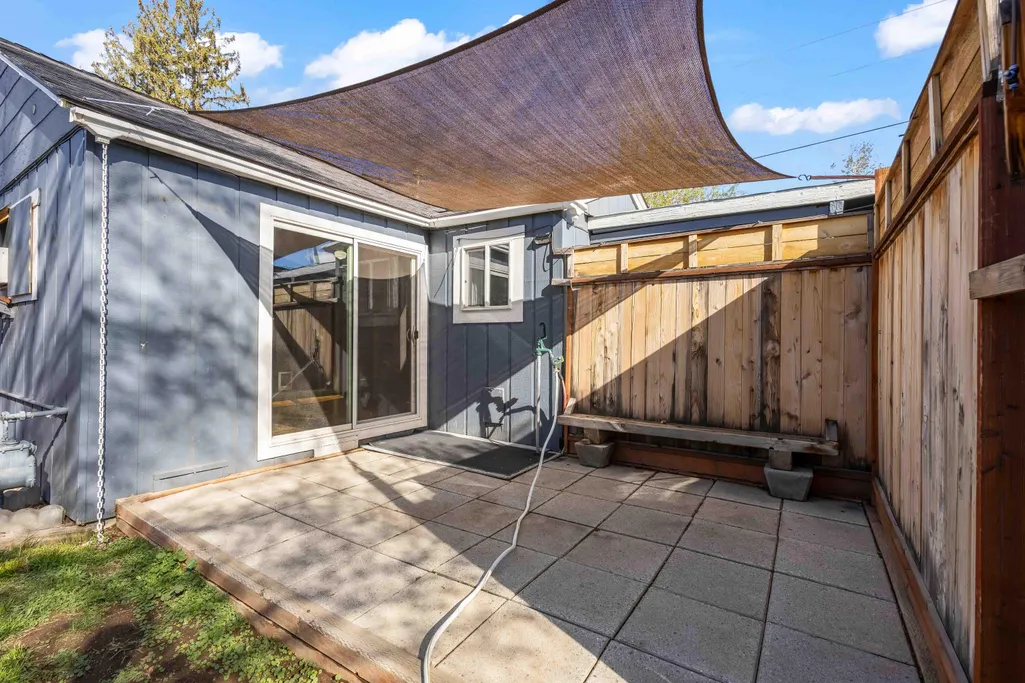
| Patio/Porch Features | Covered,Patio |
| Architectural Style | Traditional |
| Security Features | Carbon Monoxide Detector(s),Smoke Detector(s) |
| Construction Materials | Frame |
| Year Built | 1941 |
| View | Neighborhood |
| Levels | One |
| Property Subtype | Single Family Residence |
| Tax Year | 2025 |
| Parcel Number | 122907 |
| County | Deschutes |
| New Construction | No |
| Property Type | Residential |
| HOA | No |
| Attached Garage | No |
| Subdivision Name | Sothmans |
| Garage Y/N | Yes |
| Other Structures | Shed(s) |
| Full Baths | 1 |
| Status | Active |
| High School | Redmond High |
| City | Redmond |
| Senior Community Y/N | No |
| Zoning Description | R5 |
| Lot Size Units | Acres |
| Lot Size Square Feet | 6969.6 |
| Carport Y/N | No |
| Elementary School | John Tuck Elem |
| Land Lease Y/N | No |
| Tax Annual Amount | 2472.02 |
| Home Warranty Y/N | No |
| Middle/Junior High School | Elton Gregory Middle |
| Lease Renewal Y/N | No |
| Additional Parcels Y/N | No |
| Lease Considered Y/N | No |
| Rent Control Y/N | No |
| Virtual Tour | https://www.zillow.com/view-imx/3ad06be2-f892-4cdd-92e7-1886d7f92b98?setAttribution=mls&wl=true&initialViewType=pano&utm_source=dashboard |
| Structure Type | House |
| Standard Status | Active |
| Short Term Rentals Permitted | No |
| Tax Lot | 18 |
| MobileHomeRemainsYN | No |
| AttributionContact | 541-317-0123 |
| Sewer_co_Public_sp_Sewer | True |
| Utilities@Core.Permissions | None |
| Utilities_co_Cable_sp_Available | True |
| Utilities_co_Electricity_sp_Available | True |
| Accessory Dwelling Unit Y/N | No |
| Water Body Access Y/N | None |
| Short Term Rental Permit Y/N | No |
| CCR Y/N | Yes |
| Irrigation Water Rights Y/N | No |
Interior Features
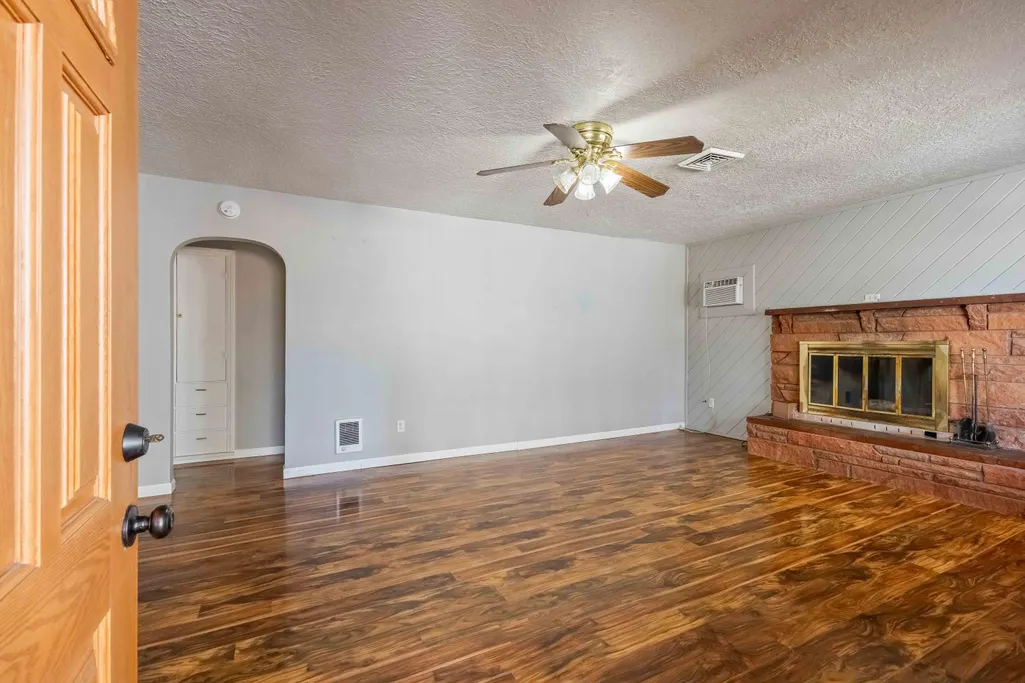
| Interior Amenities | Ceiling Fan(s),Fiberglass Stall Shower,Linen Closet,Primary Downstairs,Shower/Tub Combo |
|---|---|
| Flooring | Hardwood,Simulated Wood,Vinyl |
| Fireplace Features | Wood Burning |
| Common Walls | No Common Walls |
| Basement (Y/N) | No |
| Air Conditioning Y/N | Yes |
| Heating Y/N | Yes |
| Window Features | Double Pane Windows,Vinyl Frames |
| Fireplace Y/N | Yes |
| Half Baths | 1 |
| Total Bedrooms | 2 |
| LivingAreaSource | Assessor |
| Total Baths | 2 |
| Heating-Wall Furnace | True |
| Heating-Baseboard | True |
| Heating-Forced Air | True |
| Heating-Natural Gas | True |
Exterior Features
| Exterior Amenities | RV Hookup |
|---|---|
| Parking Features | Alley Access,Attached Carport,Driveway,Garage Door Opener,Gravel,On Street,RV Access/Parking,Workshop in Garage |
| Lot Features | Corner Lot,Fenced,Landscaped,Level |
| Water Source | Public |
| Lot Size Area | 0.16 |
| Foundation Details | Stemwall |
| Spa | No |
| Building Area Total | 995.0 |
| Lot Size Acres | 0.16 |
| Road Surface Type | Paved |
| Horse Y/N | No |
| Irrigation Water Rights Y/N | No |
Amenities
- Foreclosure
- Views
- Short Sale
- New Construction
- Adult 55+
- Lease To Own
- No HOA Fees
- Furnished
- Primary On Main
- Air Conditioning
- Seller Finance
- Green
- Fixer Upper
- Horse
- Golf
- Fireplace
- Deck
- Garage
- Basement
- Pool
Property vs Single Family Average in 97756
Price
Taxes
Year Built
Visits
 The content relating to real estate for sale on this website comes in part from the MLS of Central Oregon. Real estate listings held by Brokerages other than Bend are marked with the Reciprocity/IDX logo, and detailed information about these properties includes the name of the listing Brokerage. © MLS of Central Oregon (MLSCO).
This content last updated on September 9, 2026 11:45 PM UTC Some properties which appear for sale on this website may subsequently have sold or may no longer be available.
All
The content relating to real estate for sale on this website comes in part from the MLS of Central Oregon. Real estate listings held by Brokerages other than Bend are marked with the Reciprocity/IDX logo, and detailed information about these properties includes the name of the listing Brokerage. © MLS of Central Oregon (MLSCO).
This content last updated on September 9, 2026 11:45 PM UTC Some properties which appear for sale on this website may subsequently have sold or may no longer be available.
All
 Southern Oregon Multiple Listing Service All information deemed reliable but not guaranteed. All properties are subject to prior sale, change or withdrawal. Neither listing broker(s) or information provider(s) shall be responsible for any typographical errors, misinformation, misprints and shall be held totally harmless. Listing(s) information is provided for consumer's personal, non-commercial use and may not be used for any purpose other than to identify prospective properties consumers may be
